
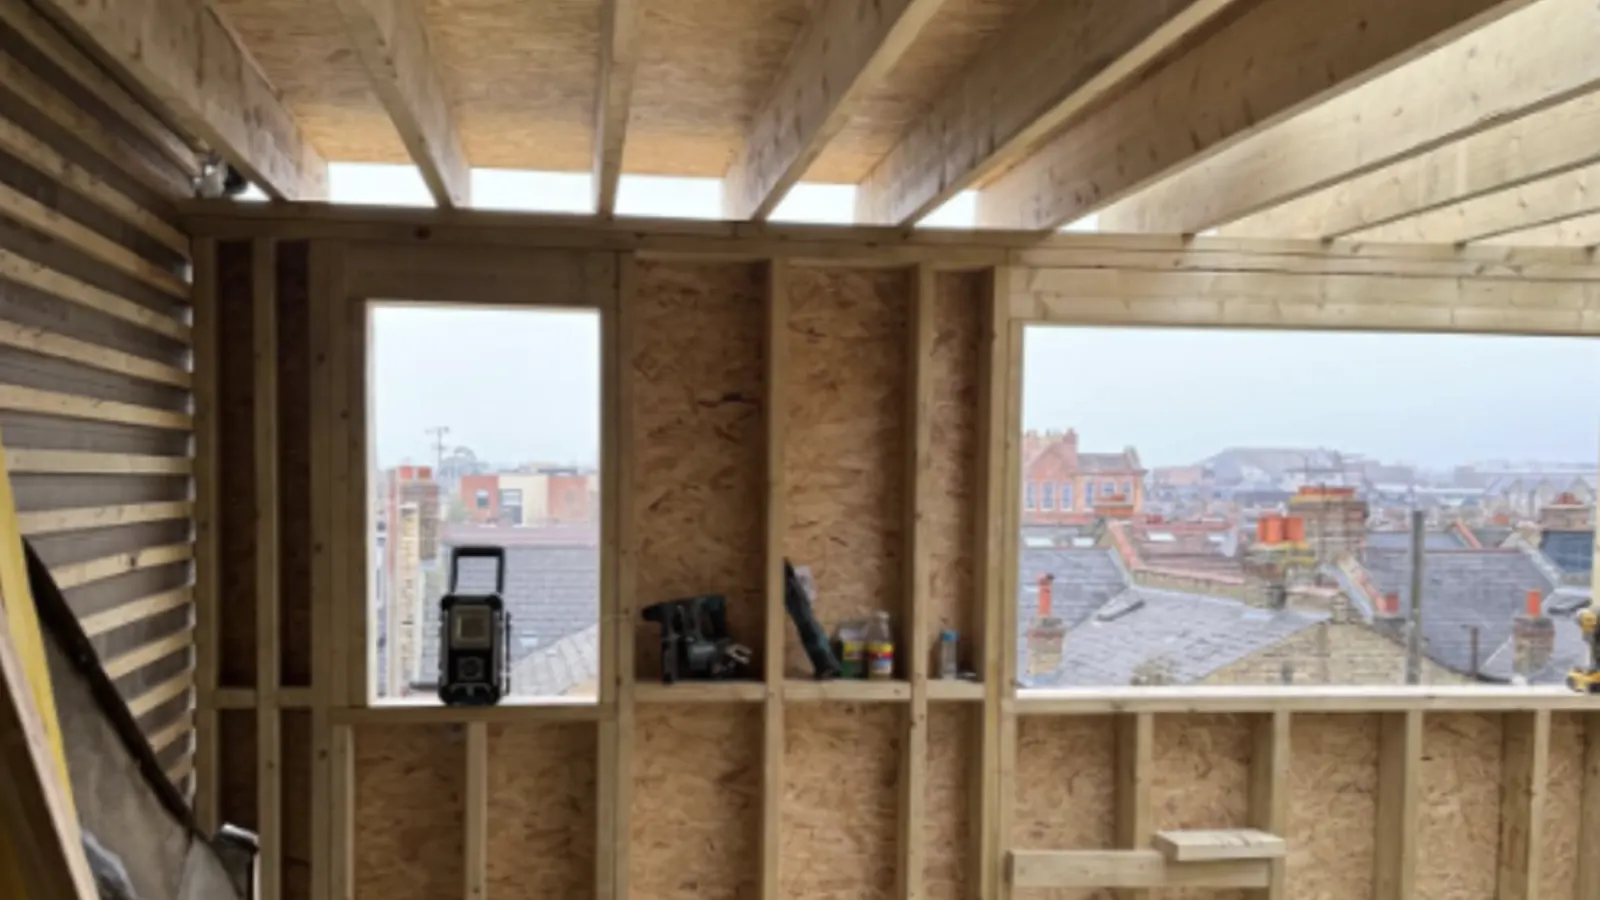
The three checks that decide everything, done first
A loft conversion is usually the most cost-effective way to add a bedroom, because the structure already exists. Whether yours can be converted comes down to three things: head height at the ridge, whether the roof is a cut roof or trussed, and where a staircase can land without wrecking the floor below.
We check all three at the free survey before anything is priced, and we will tell you honestly if the answer is no or if the budget does not make sense for your street. When it is yes, the whole job runs under one project lead: structure, staircase, insulation, fire regulations, en-suite and finish.
Whether a loft can be converted comes down to head height, the roof structure and how the staircase can land. We check those three things at the assessment before anything is priced.
Free no obligation surveyWhat the work covers
Loft Conversions, in detail
Velux, dormer, hip-to-gable and mansard
Rooflight conversions where the height exists; dormer, hip-to-gable and mansard builds where you need to buy headroom and floor area.
Staircase design
The make-or-break detail: designed to land legally and take as little as possible from the floor below.
Structural work
Floor strengthening and steels so the new room stands on proper structure, not boarded joists.
Fire safety and building regs
Escape routes, fire doors and protected stairways, built in from the start, never retrofitted.
En-suite and fit-out
Bathrooms, storage in the eaves, and a finish that matches the rest of the house.
Warm and quiet
Insulation to current standards with the ventilation a roof room needs to avoid condensation.
At a glance
Loft Conversions, the short version
Types
Rooflight, rear dormer, hip-to-gable, trussed roof conversions
Where
West Midlands, Worcestershire and Warwickshire
What decides the price
Trussed or cut roof, dormer or not, staircase position, en-suite
What you get
A bedroom signed off under building regulations, not a boarded loft
Compare
Which conversion?
| Rooflight | Rear dormer | Hip-to-gable | |
|---|---|---|---|
| Needs | Good ridge height already | Shallow roof or more floor area | Hipped roof stealing the floor |
| Planning | Usually permitted development | Often permitted development | Sometimes an application |
| Outline | Unchanged | Rear changed | Side changed |
| Gains | Light and a room | Full head height across the back | A second room, or an en-suite |
| Cost driver | Floor and stair | Dormer structure | Gable wall and roof rebuild |
What the quote includes
- Structural design: new floor joists or steel, independent of the old ceiling
- Trusses replaced with a designed structure where the roof is trussed
- Dormer or hip-to-gable construction, tiled and leaded to match
- Staircase, protected escape route, fire doors and escape window
- Insulation, electrics, plumbing for an en-suite, plastering
- Building control inspections and the completion certificate
What we check at the survey
- Ridge height and roof pitch, measured
- Trussed or cut-and-pitch structure
- Where the staircase can land and what it costs on the floor below
- Fire escape route, especially on three-storey houses
- Soil pipe route for an en-suite
- Planning status: conservation area, covenants, permitted development
Common problems
What we get called out to fix
Not enough head height
A dormer or a hip-to-gable makes the room. We measure and tell you which, or say honestly if neither will.
Loft is not a legal bedroom
No building regulations certificate. Ours includes the inspections so a buyer's surveyor is satisfied.
Spray foam on the rafters
It comes out and the timbers are inspected before anything is designed.
Staircase eats a bedroom
Position chosen late. We settle it at the survey with you.
Why homeowners choose us
The bits that matter before you let anyone on site
Fully insured
Public liability cover, plus insurance-backed cover through our trade body memberships.
Fixed written quotes
Itemised, in writing, before any work starts. The price we agree is the price you pay.
Workmanship covered for 12 months
Plus 10-year structural cover where it applies, and manufacturer warranties passed straight to you.
Rated 4.9 on Google
From 13 verified reviews by customers across the West Midlands.
The work
What it looks like on site
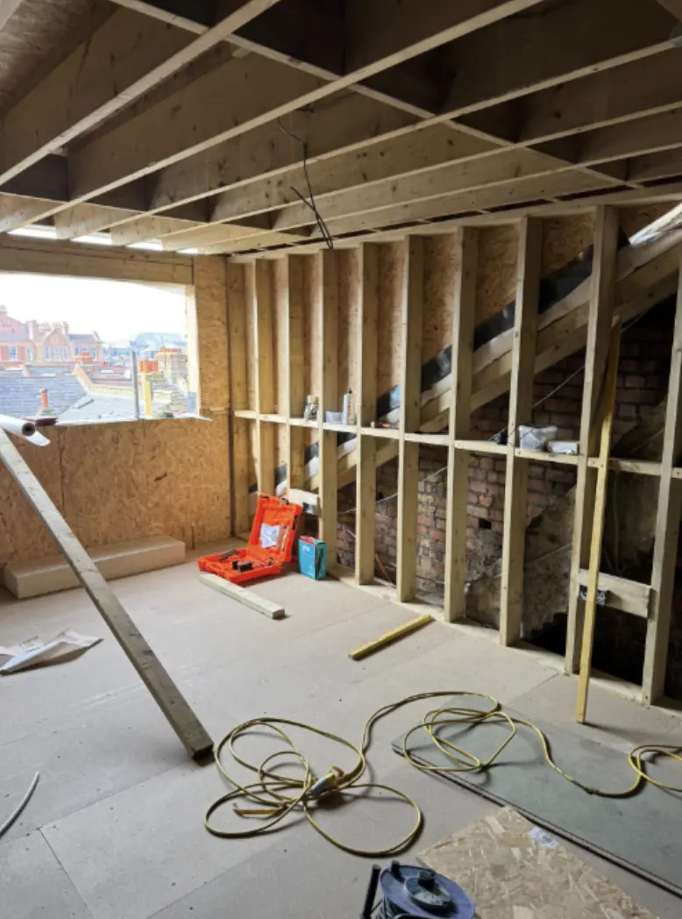
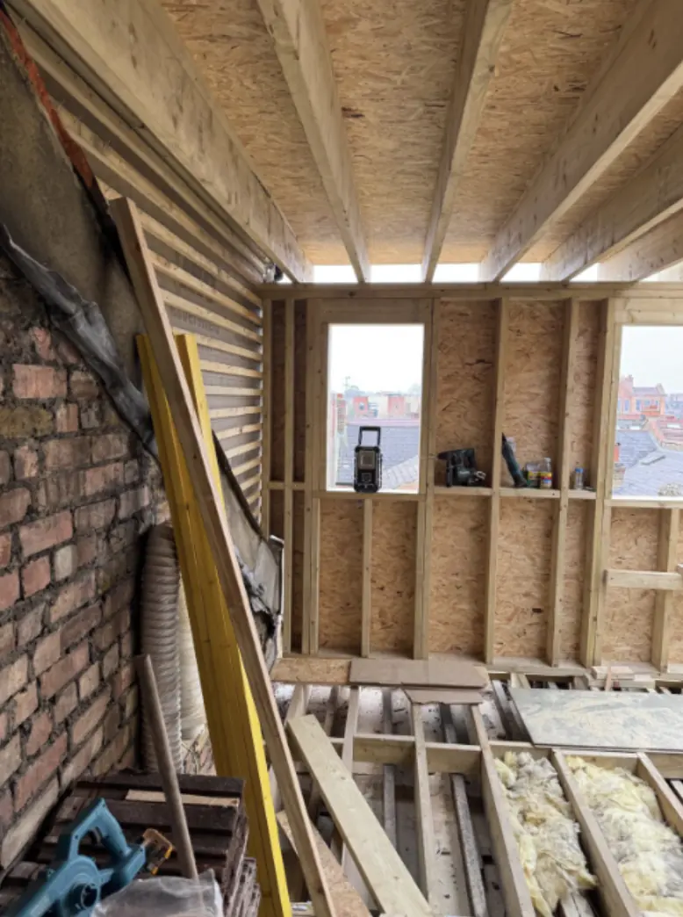
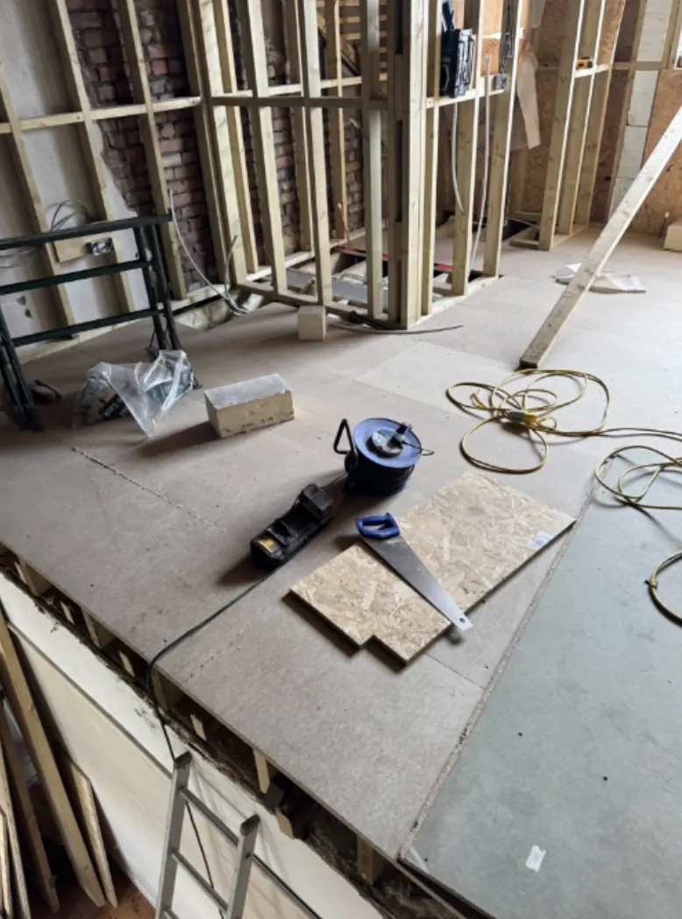
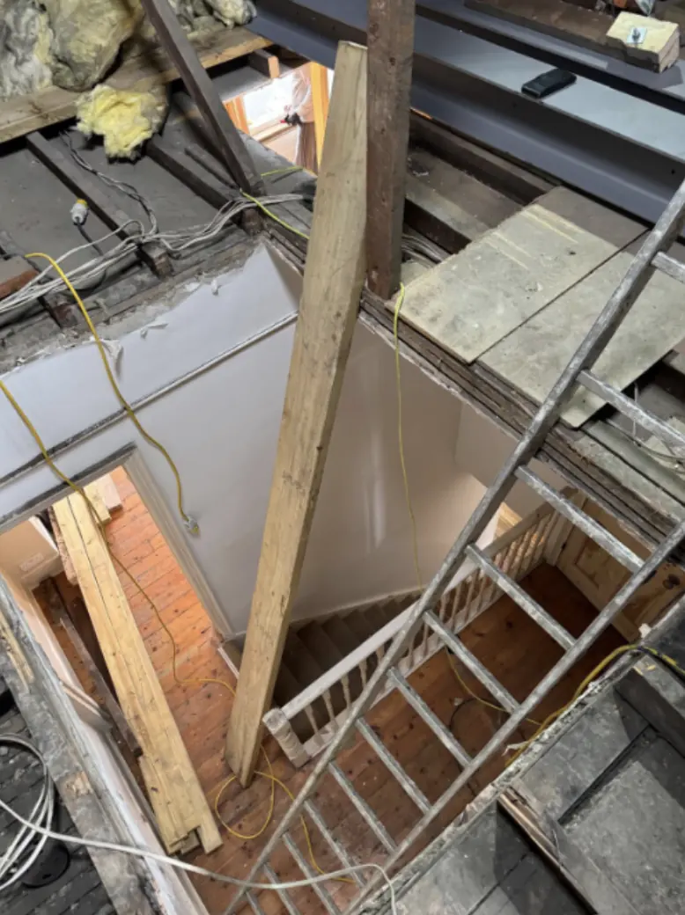
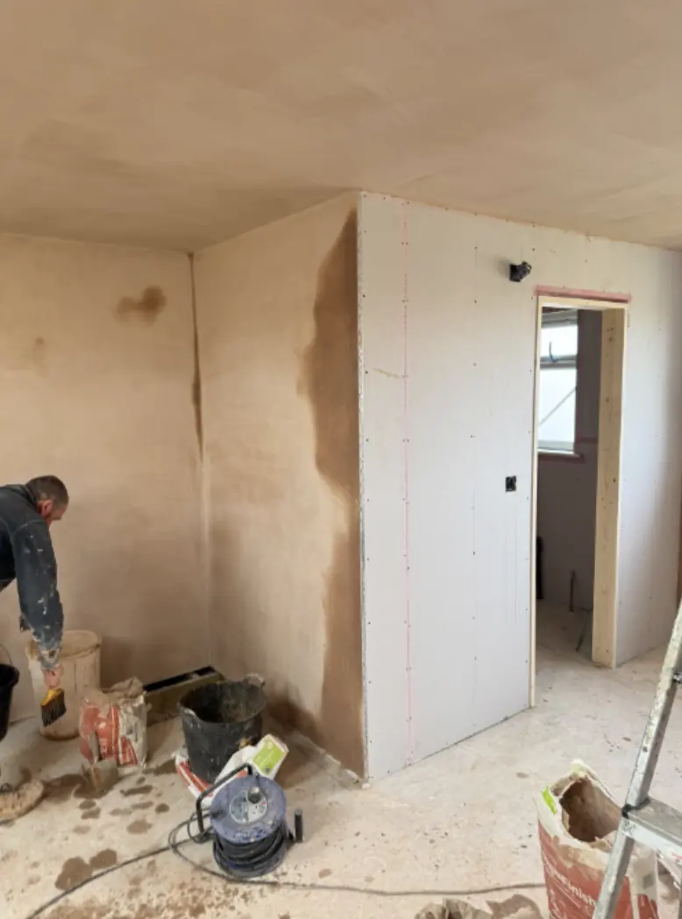
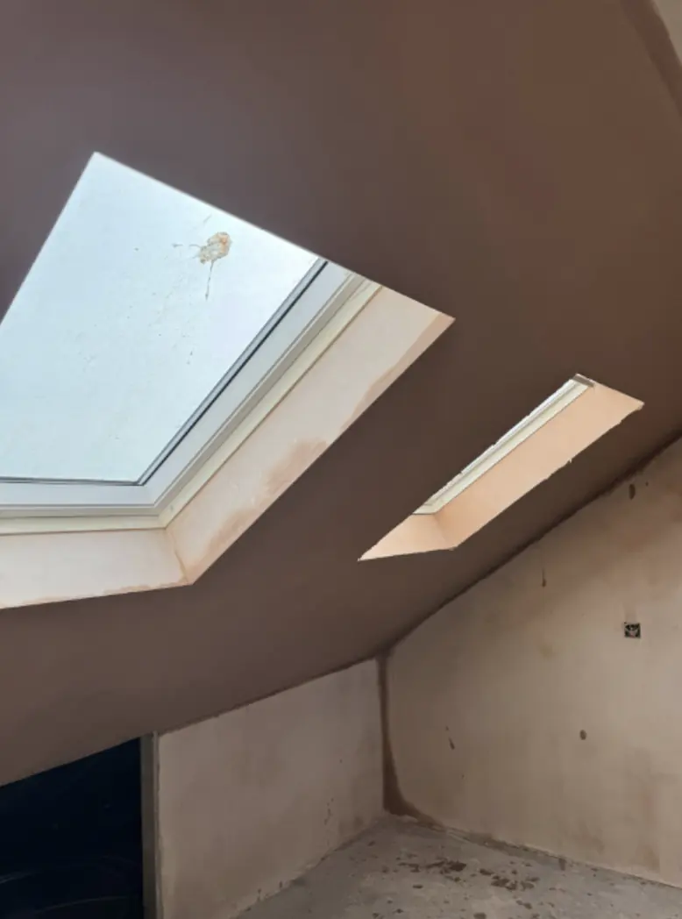
Recent work
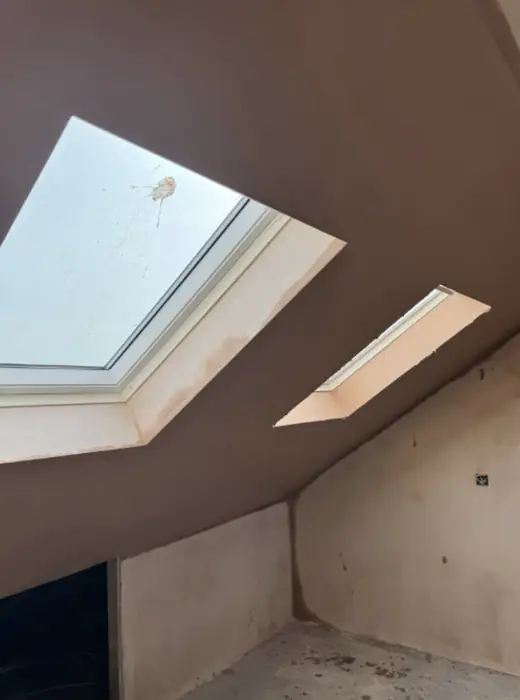
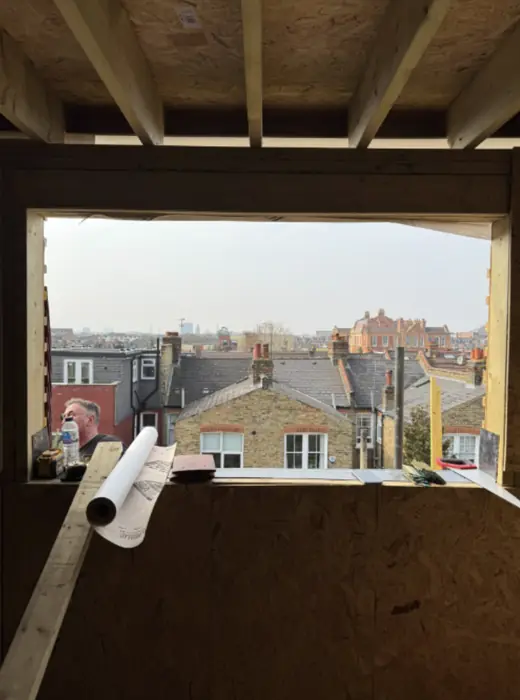
Loft Conversions we have completed
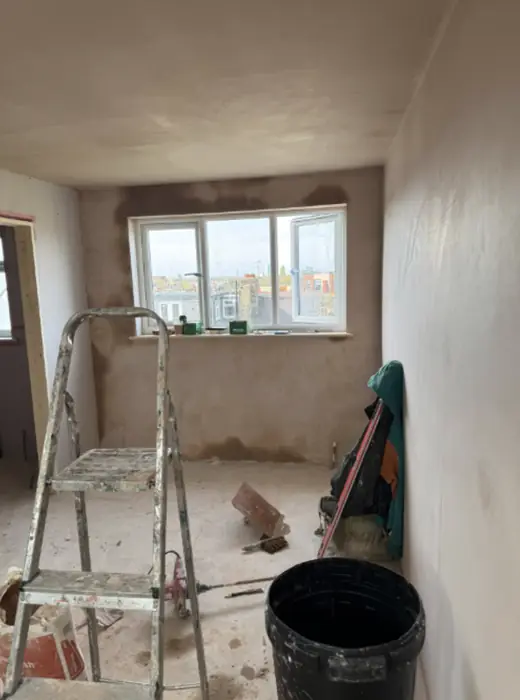
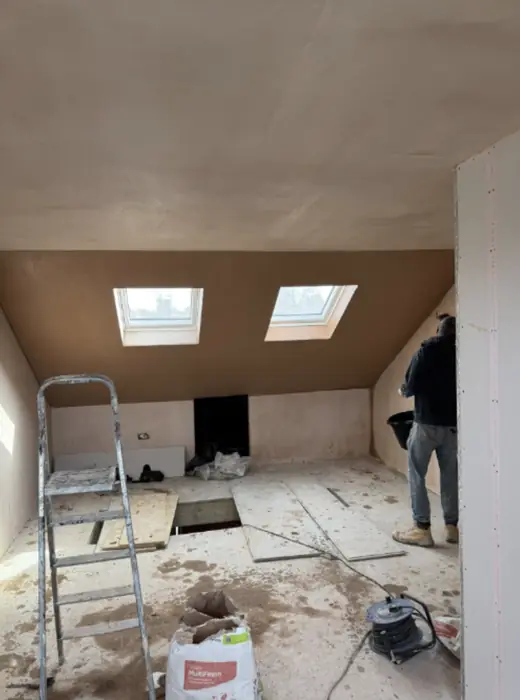
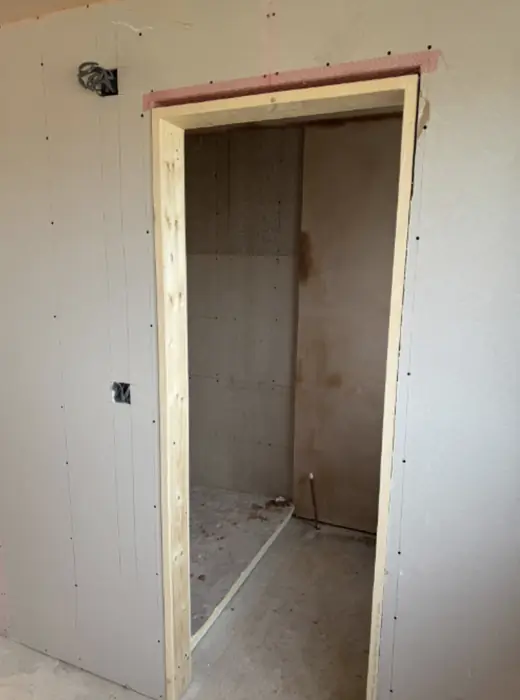
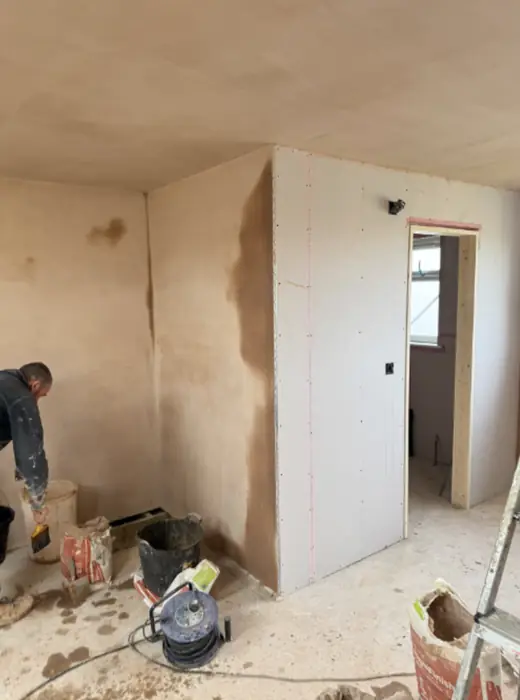
How it works
Assess. Quote. Build.
The order matters: we never price work we have not seen with our own eyes.
Free on-site assessment
We visit, inspect and talk through what you actually need. No obligation, no pressure.
Fixed-price quote
A written, itemised quote. The price we agree is the price you pay.
Build and handover
One project lead, a tidy site, and a walkthrough with you at completion.
Thinking about loft conversions?
Free no obligation survey across the West Midlands and nationwide. We visit, measure and put a fixed price in writing.
What customers say
Rated 4.9 out of 5 on Google
From 13 reviews. Every one below is real and unedited.
Had Marcus & the team remove my spray foam last week. They was very professional & left no mess. They replaced my old felt with a new membrane as it was so old & falling apart. I have recommended them to my neighbour. Good service all round.
Had spray foam removed by Carter Langfold they did an excellent job they were very courteous on site and made sure there was no mess left after completion of the works.
Very pleased with the professionalism & standard of work provided.
Questions
Loft Conversions questions, answered straight
Can my loft actually be converted?
It comes down to three things: head height at the ridge, whether the roof is cut-and-pitch or trussed, and where a staircase can land. We check all three at the free survey before anything is priced.
Do I need planning permission for a loft conversion?
Many are permitted development, but dormers and anything at the front often are not, and building regulations always apply, with fire and staircase rules usually the strictest part. See planning permission vs building regulations.
How long does a loft conversion take?
Most run several weeks from scaffold up to decoration-ready, with the house liveable throughout. The staircase opening is the most disruptive week, and we plan it with you in advance.
Is a loft conversion worth it?
Moving a house from two bedrooms to three, or three to four, moves it into a different search bracket entirely, which is why conversions are one of the more reliable improvements. Whether yours pays back depends on the street, and we will be honest about that at the survey.
How much does a loft conversion cost?
The structure decides it: a trussed roof needs steel and new joists, a cut-and-pitch roof often does not, and a dormer or hip-to-gable changes the number again. We explain the drivers in how much does a loft conversion cost, and the survey gives you a fixed price.
Will a loft conversion count as a bedroom?
Only if it is signed off under building regulations: a protected stair, fire doors, an escape window and the structure and insulation to standard. That certificate is what an estate agent and a buyer's surveyor will ask for, and our quote includes the inspections to get it.
From the blog
Guides worth reading first
Where we work
West Midlands based, covering Worcestershire and Warwickshire
More services