
Loft conversions on Sutton Coldfield housing
On the larger detached houses around Four Oaks, Mere Green and Little Aston the roof is often big enough for a bedroom, a dressing area and a full bathroom without a dormer at all: rooflights on the rear slope, a new independent floor structure, and the head height is already there. The design work is in the staircase, which on a big house can usually land in an existing landing or box room without losing anything that matters, and in routing the soil pipe for an en-suite so it reaches the stack cleanly. We plan the plumbing at the survey rather than squeezing it in later. Where the roof has hips on both sides, a hip-to-gable on one of them can add a second room.
On the interwar semis in Boldmere, Wylde Green and Walmley the roofs are smaller and a rear dormer is usually what makes the room, sometimes with a hip-to-gable on the side. Birmingham City Council handles building control for every conversion, covering the structure, the fire escape route and the stair, and a hip-to-gable in a conservation area or under the Four Oaks covenants is a planning question we check before designing. The quote includes the inspections and comes with a programme, and the room is signed off as habitable rather than left as a boarded loft.
What we are asked for here
- Master suites with dressing area and full bathroom on large detached roofs
- Two-room lofts using a hip-to-gable where the roof has hips both sides
- Rear dormers and hip-to-gables on the interwar semis
- Soil pipe and stair routes planned at survey stage
Planning and building control
Planning and building control are handled by Birmingham City Council. Covenants on parts of the Four Oaks estate and the conservation areas both affect what is permitted externally.
About 20 miles from our Redditch base.
Free no obligation surveyWhy homeowners choose us
The bits that matter before you let anyone on site
Fully insured
Public liability cover, plus insurance-backed cover through our trade body memberships.
Fixed written quotes
Itemised, in writing, before any work starts. The price we agree is the price you pay.
Workmanship covered for 12 months
Plus 10-year structural cover where it applies, and manufacturer warranties passed straight to you.
Rated 4.9 on Google
From 13 verified reviews by customers across the West Midlands.
The work
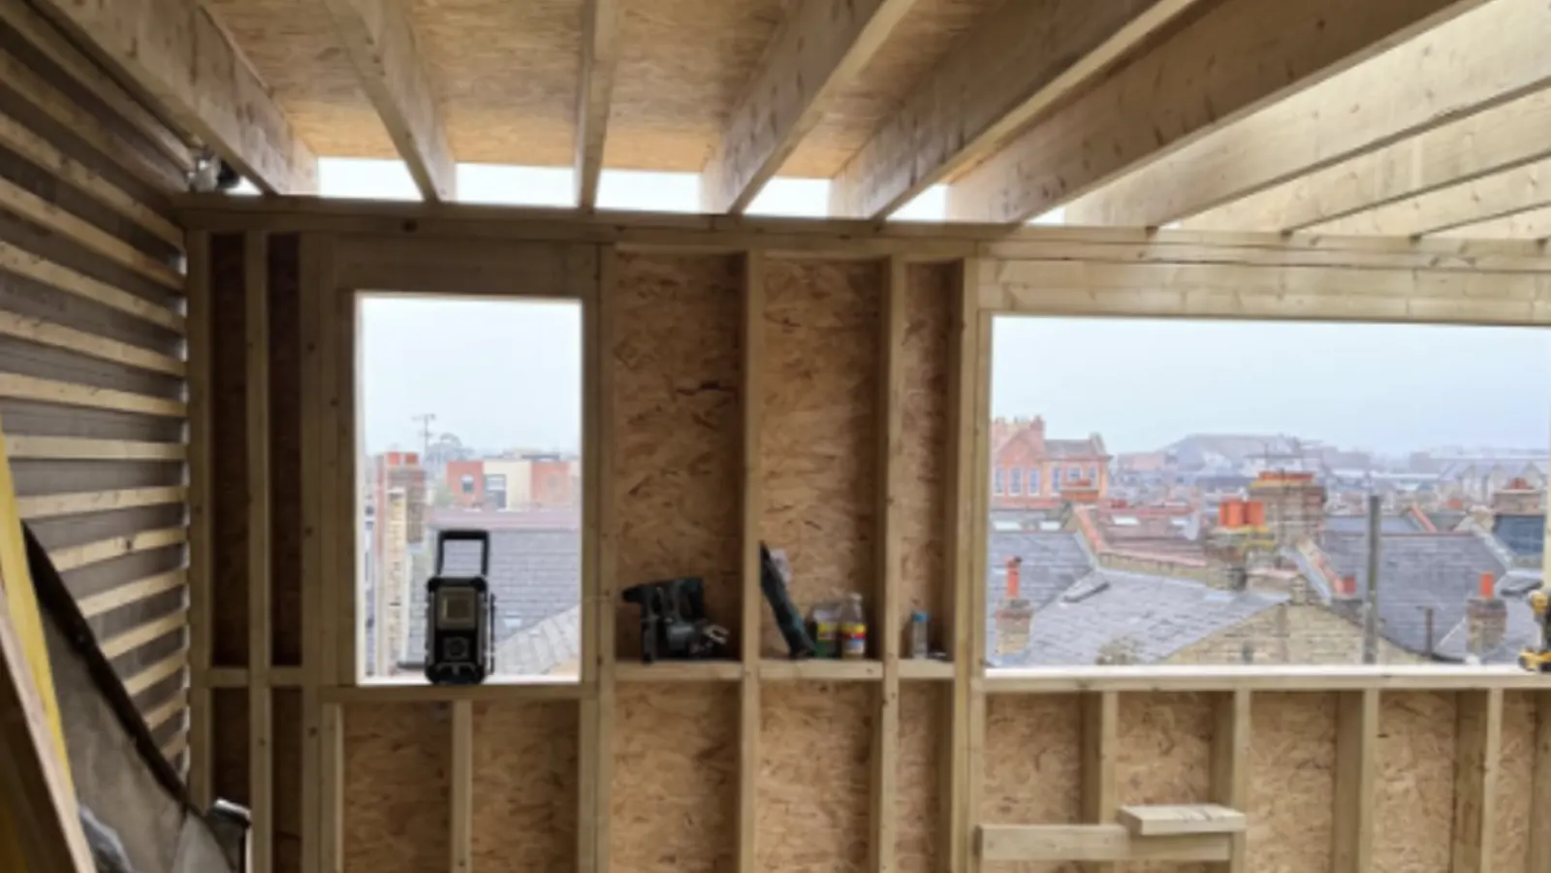
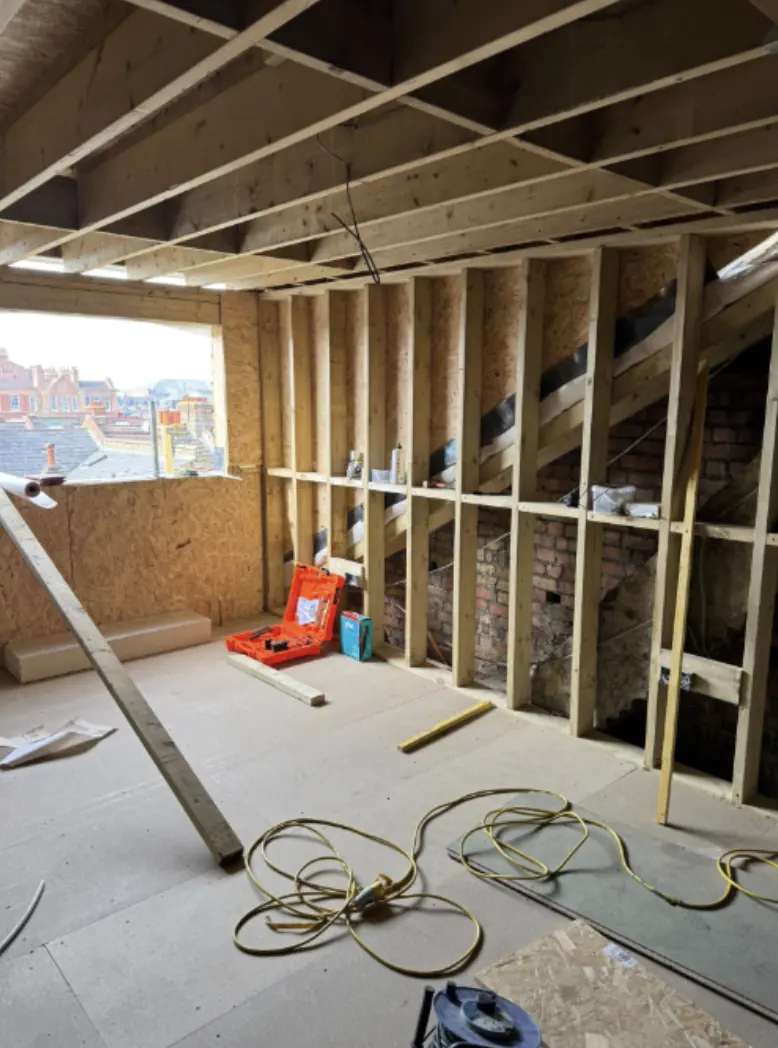
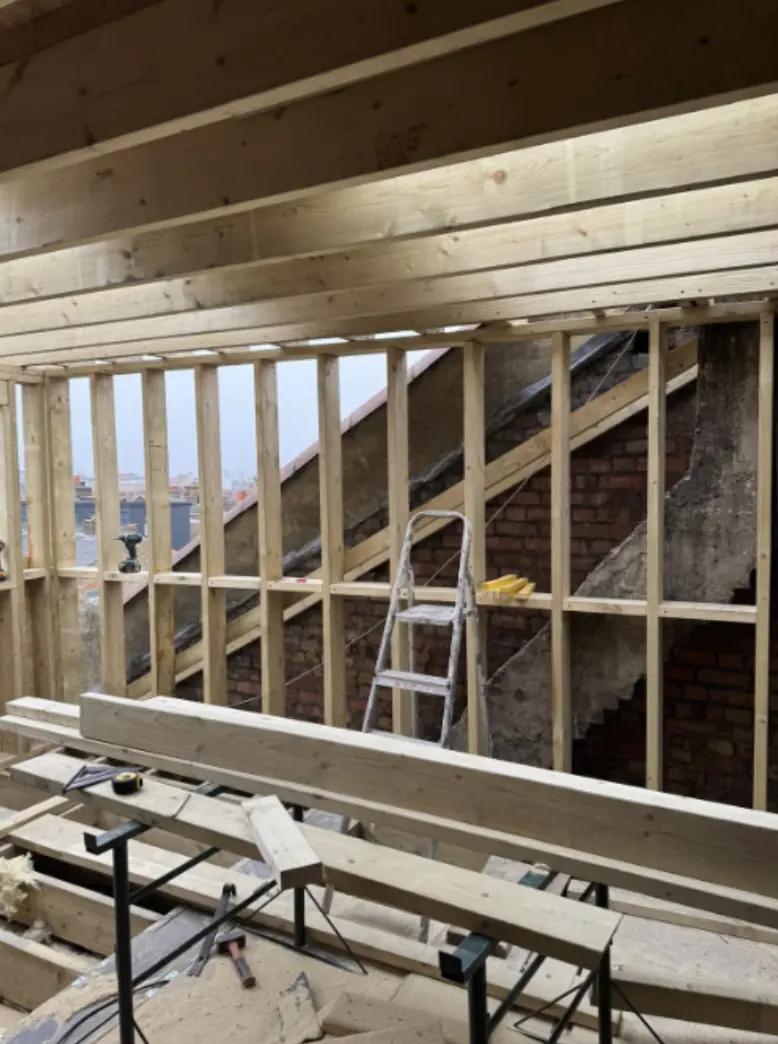
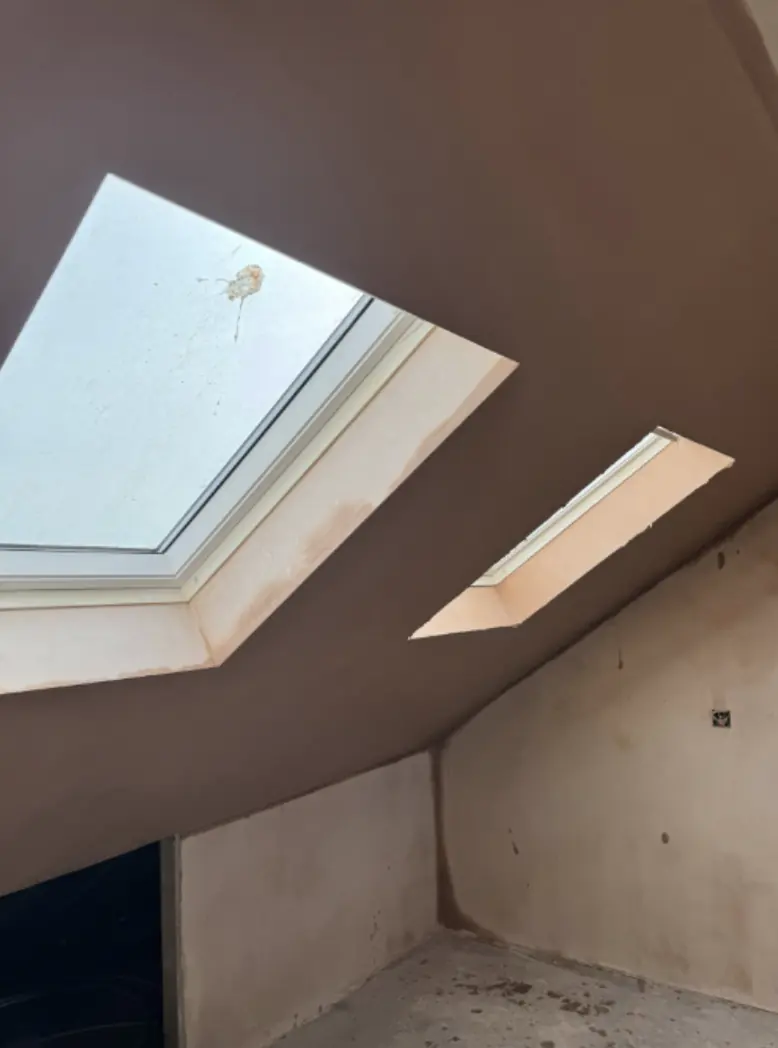
What it looks like on site
Thinking about loft conversions in Sutton Coldfield?
Free no obligation survey. We visit, measure and put a fixed price in writing.
What customers say
Rated 4.9 out of 5 on Google
From 13 reviews. Every one below is real and unedited.
Had Marcus & the team remove my spray foam last week. They was very professional & left no mess. They replaced my old felt with a new membrane as it was so old & falling apart. I have recommended them to my neighbour. Good service all round.
Had spray foam removed by Carter Langfold they did an excellent job they were very courteous on site and made sure there was no mess left after completion of the works.
Very pleased with the professionalism & standard of work provided.
Questions
Loft conversions in Sutton Coldfield, answered straight
Can I get a bathroom as well as a bedroom up there?
On the larger Sutton roofs, usually yes, and often a dressing area too. The constraint is the soil pipe route to the stack, which we plan at the survey so it does not dictate the layout later.
Will I lose a bedroom to the staircase?
On a big house, often not: the stair can land in the existing landing or a box room. On a smaller semi it is a real trade-off and we show you the options before anything is drawn.
Do the Four Oaks covenants affect a loft conversion?
They can affect anything that changes the outside of the house, such as a hip-to-gable or a visible dormer. Rooflights on the rear are rarely a problem. We check the address before designing.
Read more
The service, and the area
Other work in Sutton Coldfield
Same team, same town
Nearby