
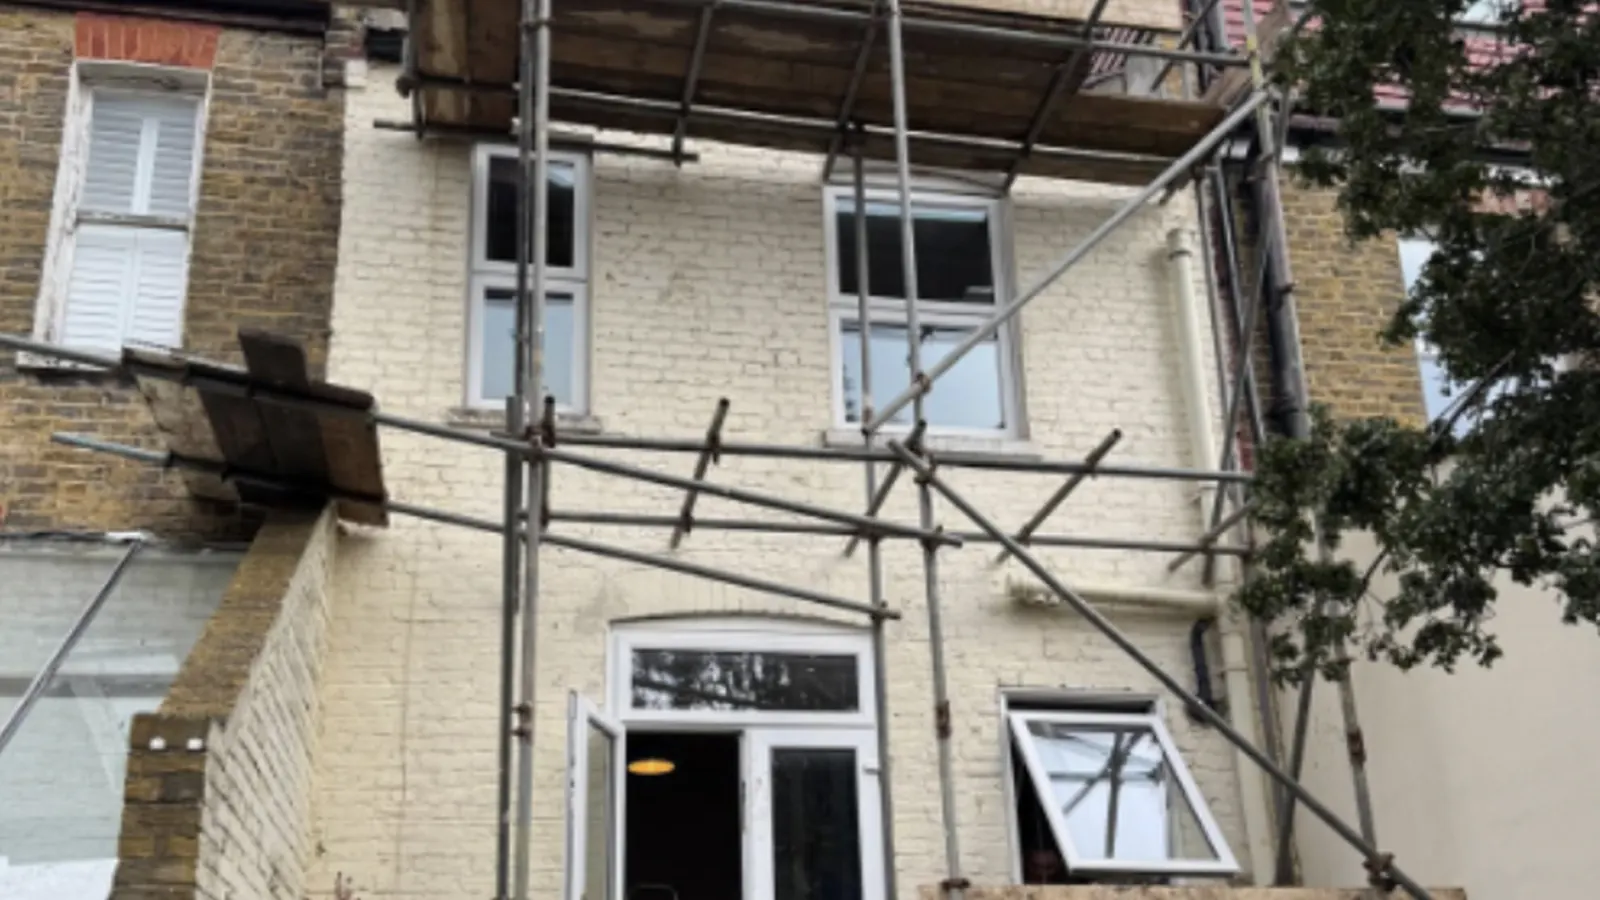
More space, one contract, one point of accountability
A well-designed extension adds the space your home is missing: a kitchen the family actually fits in, another bedroom, a living space that opens to the garden. It is also one of the few home improvements that can genuinely add value, provided the design and the budget respect what your street will support.
The difference with Carter Langfold is that you deal with one point of contact from planning application to final coat of paint. We manage the planning and building regulations submissions from start to finish, with structural engineering support included, and groundworks, structure, roofing, glazing, plastering, electrics and plumbing are coordinated by one project lead, so the build keeps moving instead of stalling between separate contractors. One written quote covers the lot, and the extension is built to blend with your existing property: matching brickwork, external finishes, and bifold or glazed roof integration where the design calls for it.
From single storey kitchen extensions and open-plan living additions to double storey builds that unlock a new footprint, we manage everything from the planning application through to final finishes, under one project lead and one written quote.
Free no obligation surveyWhat the work covers
Extensions, in detail
Single and double storey
Rear, side and wrap-around extensions, from foundations to finish.
Planning and building regulations
Applications and submissions managed on your behalf from design to approval, with structural engineering support included.
Foundations and groundworks
Excavation, footings, drainage and slab, done properly because everything else stands on it.
Structural openings
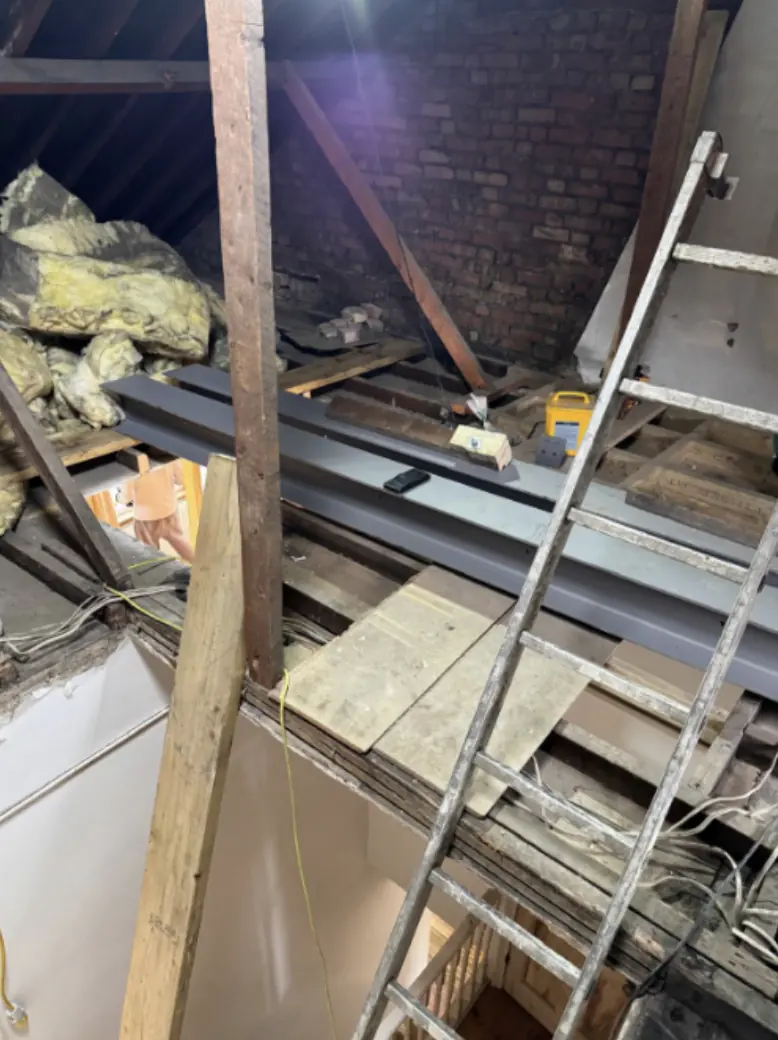
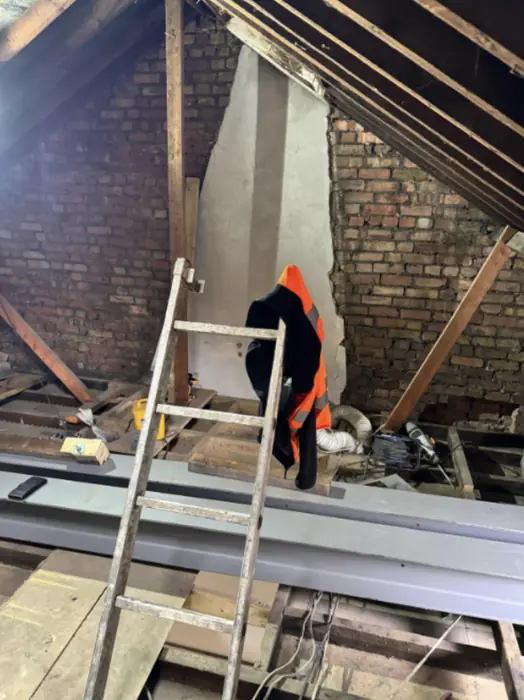
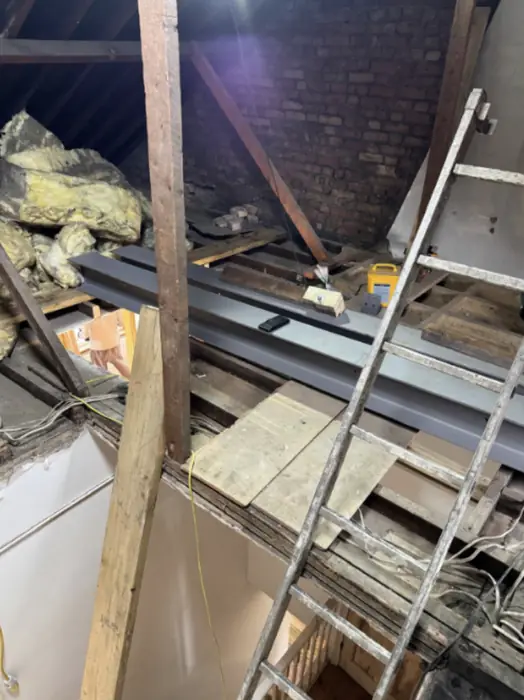
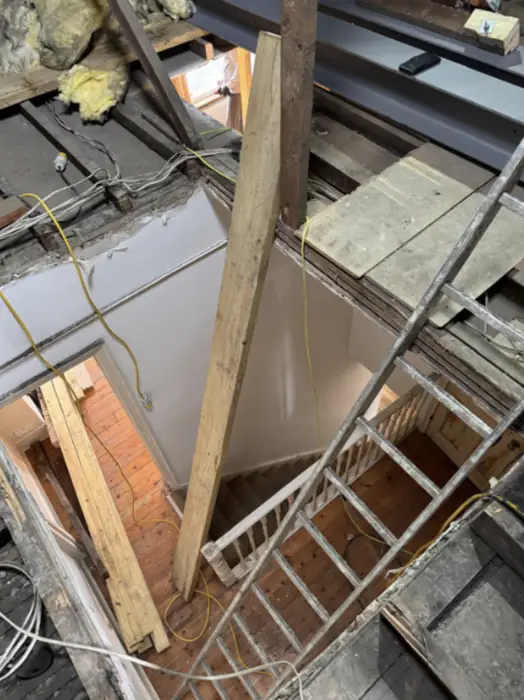
Steels designed and installed to open up the existing house into the new space.
Weathertight shell
Roofing, windows and doors, matched or contrasted to the existing house as the design calls for.
Finish trades
Plastering, electrics, plumbing and decoration under the same project lead.
At a glance
Extensions, the short version
Work
Single storey, double storey, side, wrap-around and garage build-overs
Where
West Midlands, Worcestershire and Warwickshire
What decides the price
Size, ground, glazing, roof design and how the new meets the old
What you get
Planning, building control, structure and finish under one contract
Compare
Which extension?
| Single storey rear | Side or wrap-around | Double storey | |
|---|---|---|---|
| Gains | Kitchen-diner, living space | Width, utility, bigger kitchen | Bedroom and bathroom too |
| Planning | Often permitted development | Sometimes | Almost always an application |
| Party wall | Usually on a semi or terrace | Usually | Usually |
| Disruption | Kitchen out of use for a period | Significant | Significant, longer programme |
| Structure | One steel, typically | Steel and roof junctions | Foundations sized for two storeys |
What the quote includes
- Drawings and the planning application where one is needed
- Building control fees and inspections, with the completion certificate at the end
- Foundations designed from a trial hole for the actual ground
- Structural steel, walls, roof and glazing
- Electrics, plumbing, plastering and the fit-out if you want it
- Party wall notices explained and the programme built around them
What we check at the survey
- What you want the space for, which decides the shape
- Drains, sewers and build-over agreements
- Ground conditions, trees and foundation depth
- Permitted development rights, covenants and conservation status
- Where the steel goes and what the old wall is carrying
- Access for materials, skips and the neighbours
Common problems
What we get called out to fix
Quote goes up mid-build
Drains or foundations discovered during the dig. We check both at the survey and price them first.
Planning refused
Drawn before checking permitted development or conservation status. We confirm before design money is spent.
Cold new room
Junction with the old house detailed badly. Insulation and the roof junction are designed, not left to the plasterer.
Job stalls between trades
Multiple contractors. One project lead runs every trade under one contract.
Why homeowners choose us
The bits that matter before you let anyone on site
Fully insured
Public liability cover, plus insurance-backed cover through our trade body memberships.
Fixed written quotes
Itemised, in writing, before any work starts. The price we agree is the price you pay.
Workmanship covered for 12 months
Plus 10-year structural cover where it applies, and manufacturer warranties passed straight to you.
Rated 4.9 on Google
From 13 verified reviews by customers across the West Midlands.
The work
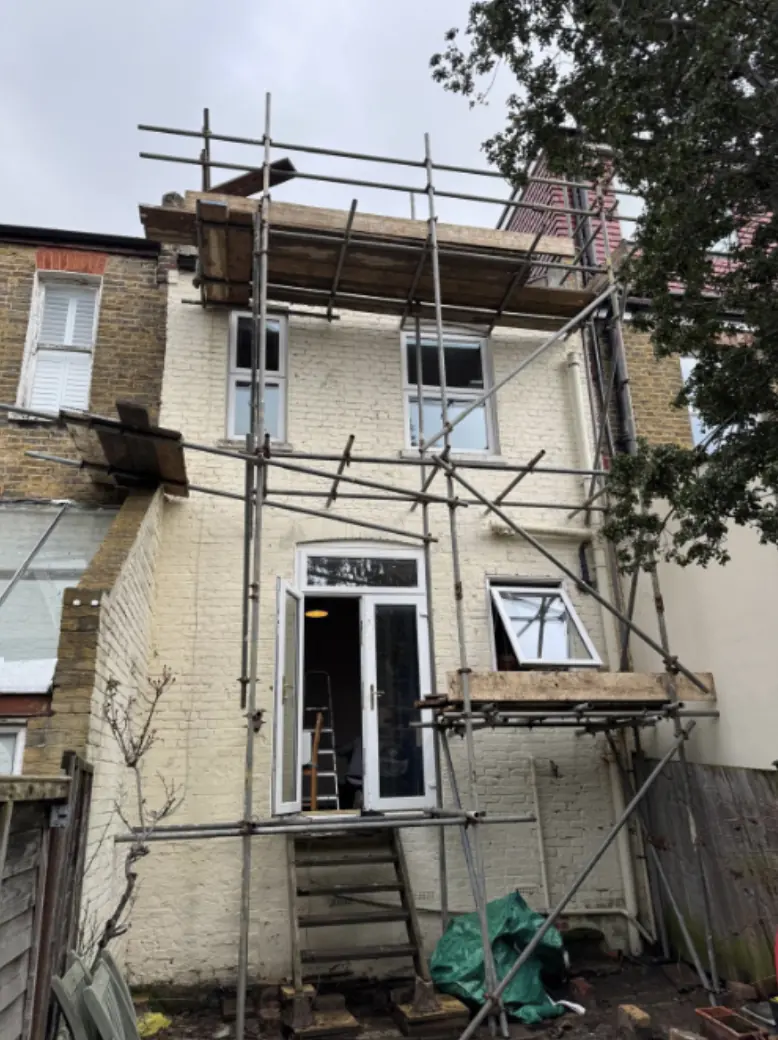
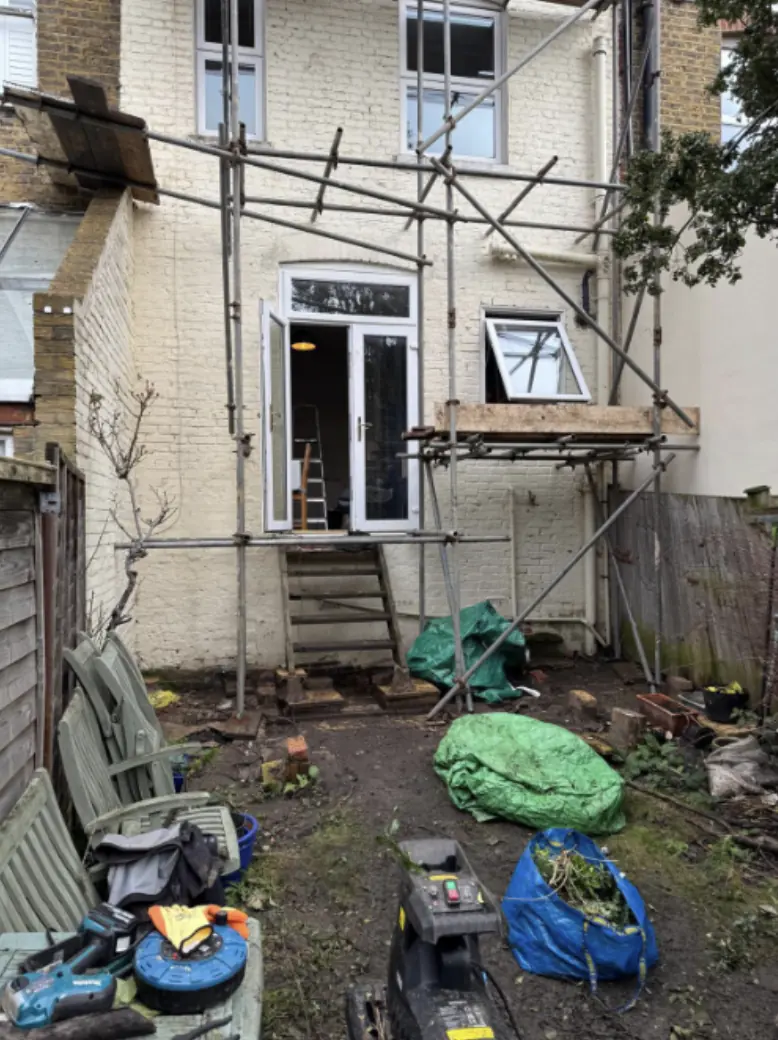
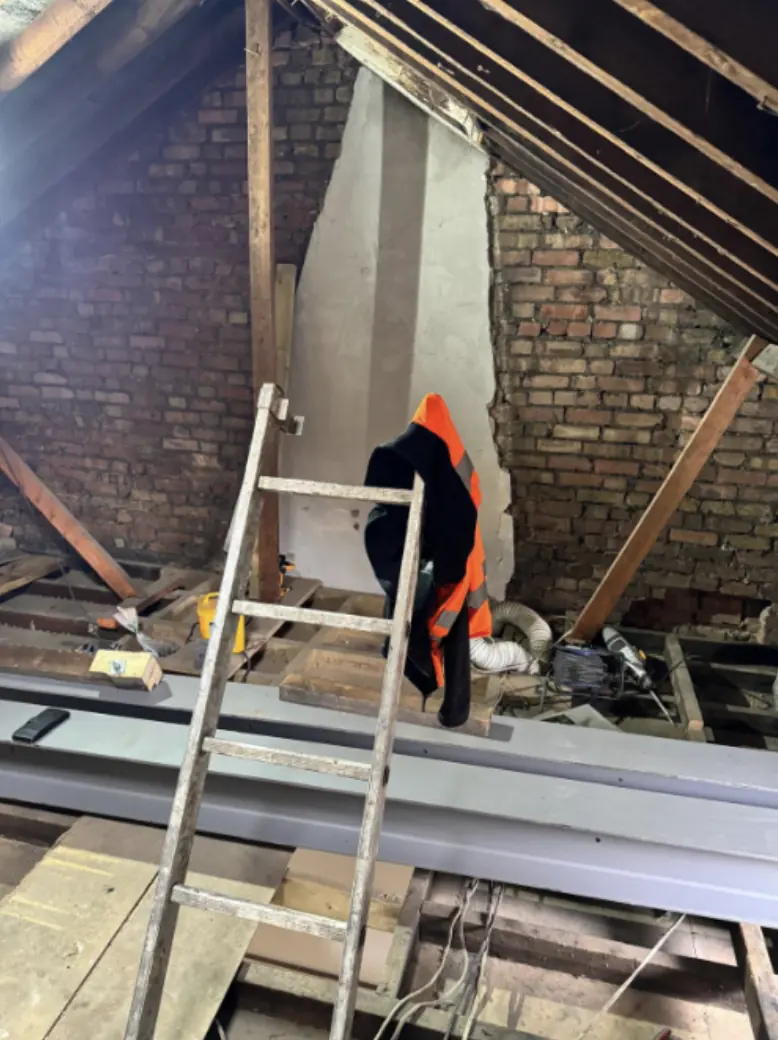
What it looks like on site
Recent work
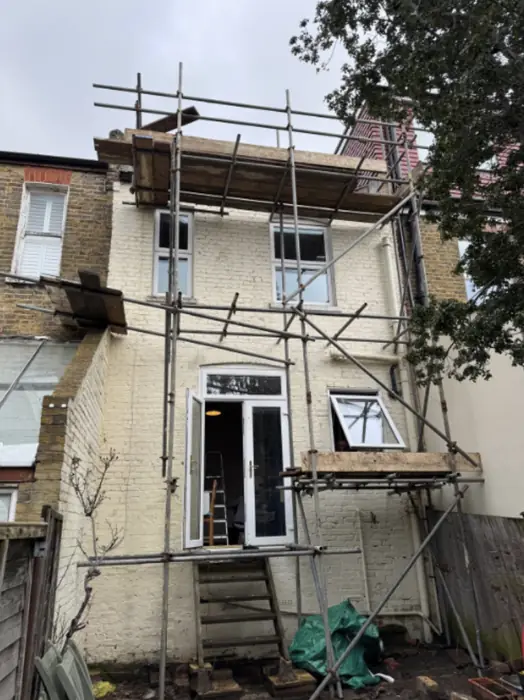
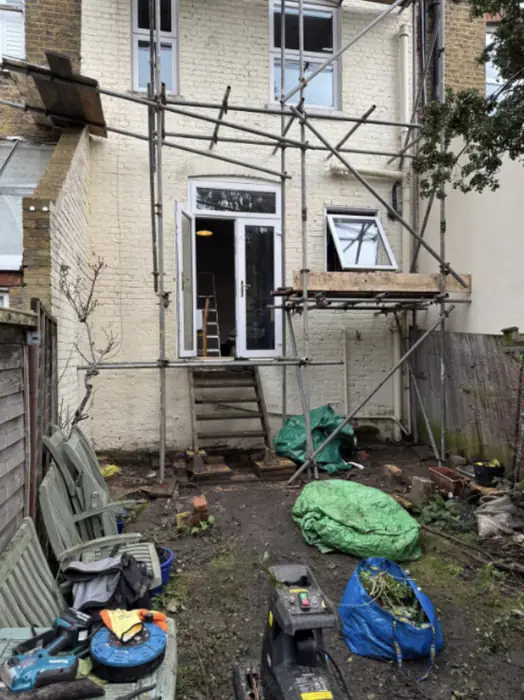
Extensions we have completed
How it works
Assess. Quote. Build.
The order matters: we never price work we have not seen with our own eyes.
Free on-site assessment
We visit, inspect and talk through what you actually need. No obligation, no pressure.
Fixed-price quote
A written, itemised quote. The price we agree is the price you pay.
Build and handover
One project lead, a tidy site, and a walkthrough with you at completion.
Thinking about extensions?
Free no obligation survey across the West Midlands and nationwide. We visit, measure and put a fixed price in writing.
What customers say
Rated 4.9 out of 5 on Google
From 13 reviews. Every one below is real and unedited.
Carter Langfold spent 5 days last week correcting a mess done by another Company in an attempt to remove spray foam from loft. The team led by Manager Marcus were brilliant throughout the week.
Was very happy with the service provided. Very friendly lads and made sure I was happy with the completed job before they left. Would recommend the use of this company.
Very pleased with the professionalism & standard of work provided.
Questions
Extensions questions, answered straight
Do extensions add value to a house?
They can, but not automatically, and the street has a price ceiling that catches people out. Our guide do extensions add value covers what tends to pay back and what does not.
Do I need planning permission for an extension?
Many extensions fall under permitted development within size limits, but building regulations always apply. They are two separate approvals, explained in planning permission vs building regulations.
How long does an extension take?
A single storey rear extension typically runs a few months from breaking ground to plastered walls; double storey and wrap-arounds take longer. The written quote includes a programme for your specific job.
Can we live in the house during the build?
Usually yes. Most of the work happens outside the existing walls until the opening-up stage, and we plan that stage with you so the disruptive part is as short as possible.
How much does a single storey extension cost?
It depends on the size, the ground, the glazing and the finish far more than on a per-metre figure, which is why we survey before we quote. We set out what actually moves the price in single storey extension cost, and the survey gives you a fixed number for yours.
Do extensions add value to a house?
Usually, but not always by more than they cost, and it depends on what the space is for. We wrote a straight answer in do extensions add value.
What is the difference between planning permission and building regulations?
Planning is about whether you may build it; building regulations are about how it is built. Most extensions need the second even when they do not need the first. The difference is explained in planning permission vs building regulations, and our quote includes the building control fees.
From the blog
Guides worth reading first
Where we work
West Midlands based, covering Worcestershire and Warwickshire
More services