
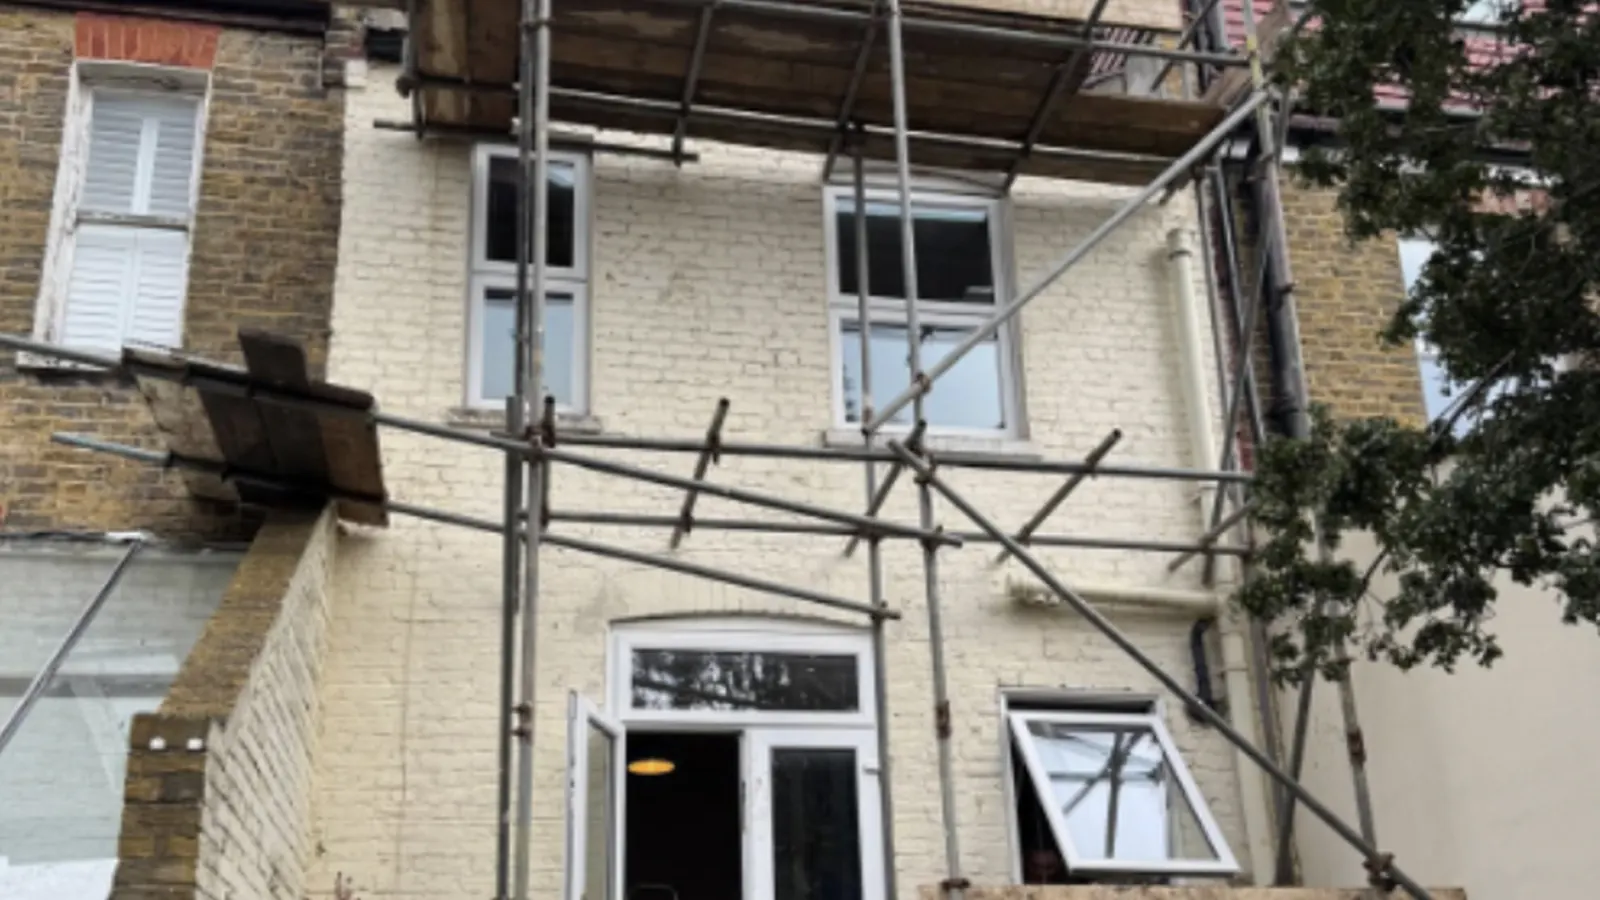
Extensions on Redditch housing
The typical Redditch job is a rear or side extension on a sixties or seventies semi or link-detached house: a bigger kitchen, a downstairs WC, a room that actually fits the family. The plots are generous enough to go out, and the construction is straightforward brick and block, so the work is well suited to a fixed price. What moves that price is the detail: whether the flat-roofed garage comes down or gets built over, where the drains run (they are often closer to the house than people think on these estates), and whether the original kitchen wall is load bearing.
Many rear extensions here fall within permitted development, but the limits are strict and some estates had those rights removed when they were built. We check with Redditch Borough Council before design work starts so you are not drawing something you cannot build. Building regulations apply regardless, and our quote includes the building control fees and inspections so the sign-off certificate is in your hand at the end. Because we manage every trade under one project lead, a job that uncovers something, a broken drain or a beam that needs upsizing, carries on rather than stalling between contractors.
What we are asked for here
- Rear kitchen extensions on estate semis
- Building over or replacing a flat-roofed garage
- Double storey side extensions where the plot allows
- Drainage diversions and build-over agreements with Severn Trent
Planning and building control
Planning applications and building control here go through Redditch Borough Council.
Our home town, and where we are based.
Free no obligation surveyWhy homeowners choose us
The bits that matter before you let anyone on site
Fully insured
Public liability cover, plus insurance-backed cover through our trade body memberships.
Fixed written quotes
Itemised, in writing, before any work starts. The price we agree is the price you pay.
Workmanship covered for 12 months
Plus 10-year structural cover where it applies, and manufacturer warranties passed straight to you.
Rated 4.9 on Google
From 13 verified reviews by customers across the West Midlands.
The work
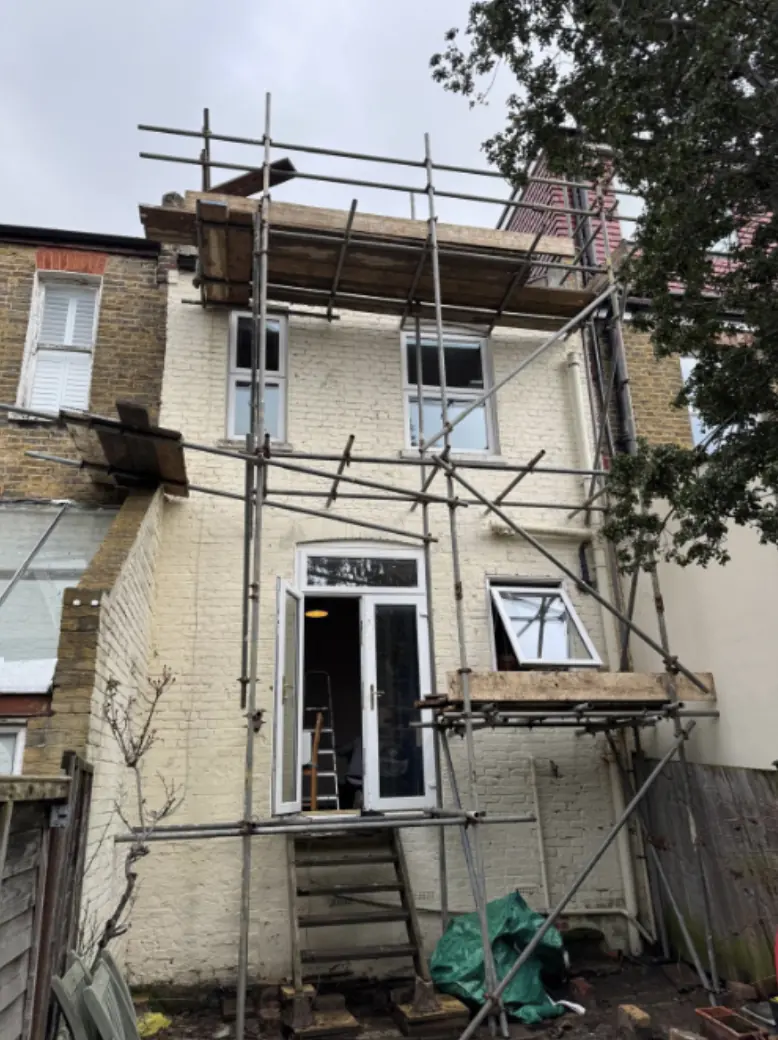
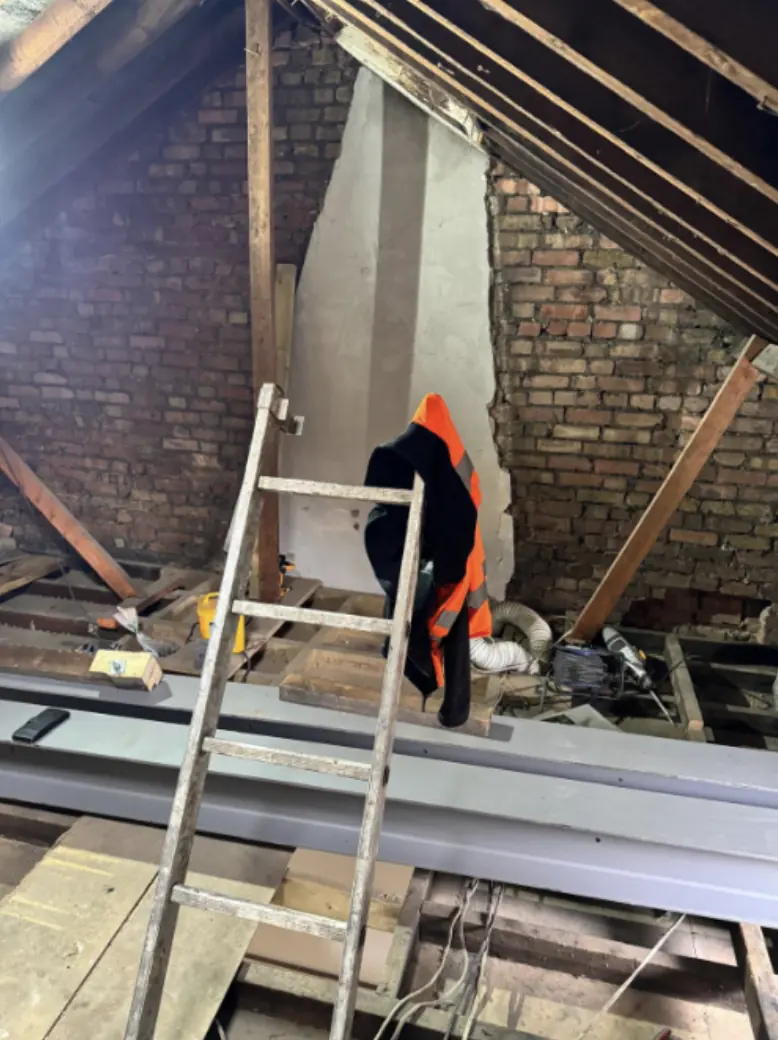
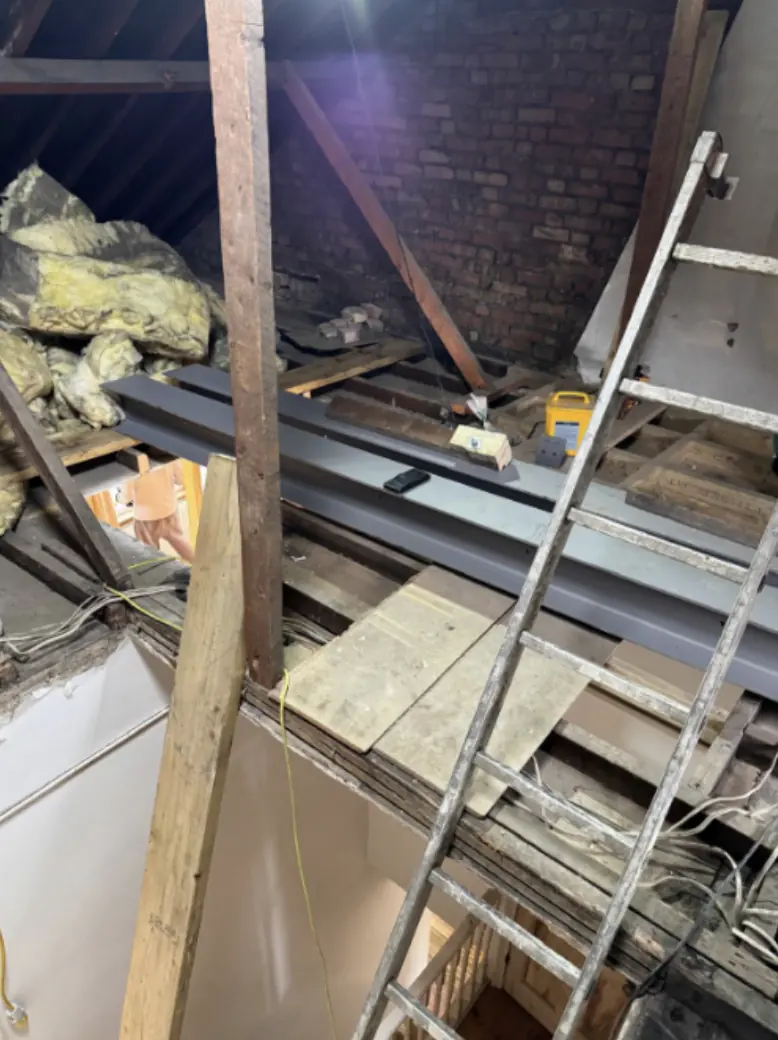
What it looks like on site
Thinking about house extensions in Redditch?
Free no obligation survey. We visit, measure and put a fixed price in writing.
What customers say
Rated 4.9 out of 5 on Google
From 13 reviews. Every one below is real and unedited.
Carter Langfold spent 5 days last week correcting a mess done by another Company in an attempt to remove spray foam from loft. The team led by Manager Marcus were brilliant throughout the week.
Was very happy with the service provided. Very friendly lads and made sure I was happy with the completed job before they left. Would recommend the use of this company.
Very pleased with the professionalism & standard of work provided.
Questions
Extensions in Redditch, answered straight
Do I need planning permission for an extension in Redditch?
Many single storey rear extensions are permitted development, but the size limits are strict and some Redditch estates had permitted development rights removed. We confirm your position with Redditch Borough Council before anything is drawn.
The drain runs right behind my house. Is that a problem?
It is common on these estates and it is manageable. Building over or near a public sewer needs a build-over agreement with Severn Trent, and the foundation design changes. We raise it at the survey, not after the dig.
Can you do the whole thing, including the kitchen?
Yes. Structure, roof, windows, electrics, plastering and the fit-out are all under the one contract and the one project lead, so you are not managing a queue of separate trades.
Read more
The service, and the area
Other work in Redditch
Same team, same town
Nearby