
The difference in one line
Planning permission is about whether you are allowed to build the thing at all: its size, siting and effect on the area. Building regulations are about whether what you build is safe and properly constructed.
What planning permission controls
- How big the structure is and where it sits on the plot
- How it affects neighbours, including light and overlooking
- How it looks, particularly in conservation areas
- Changes of use
Many home projects fall under permitted development, meaning planning permission is not required because the government has already granted it in principle, within limits. Those rights are commonly restricted in conservation areas, on listed buildings, and on some newer estates where they were removed by condition.
What building regulations control
- Structural stability, including foundations, beams and openings
- Fire safety, escape routes and protected staircases
- Insulation and energy performance
- Ventilation and condensation control
- Drainage, electrics and safe access
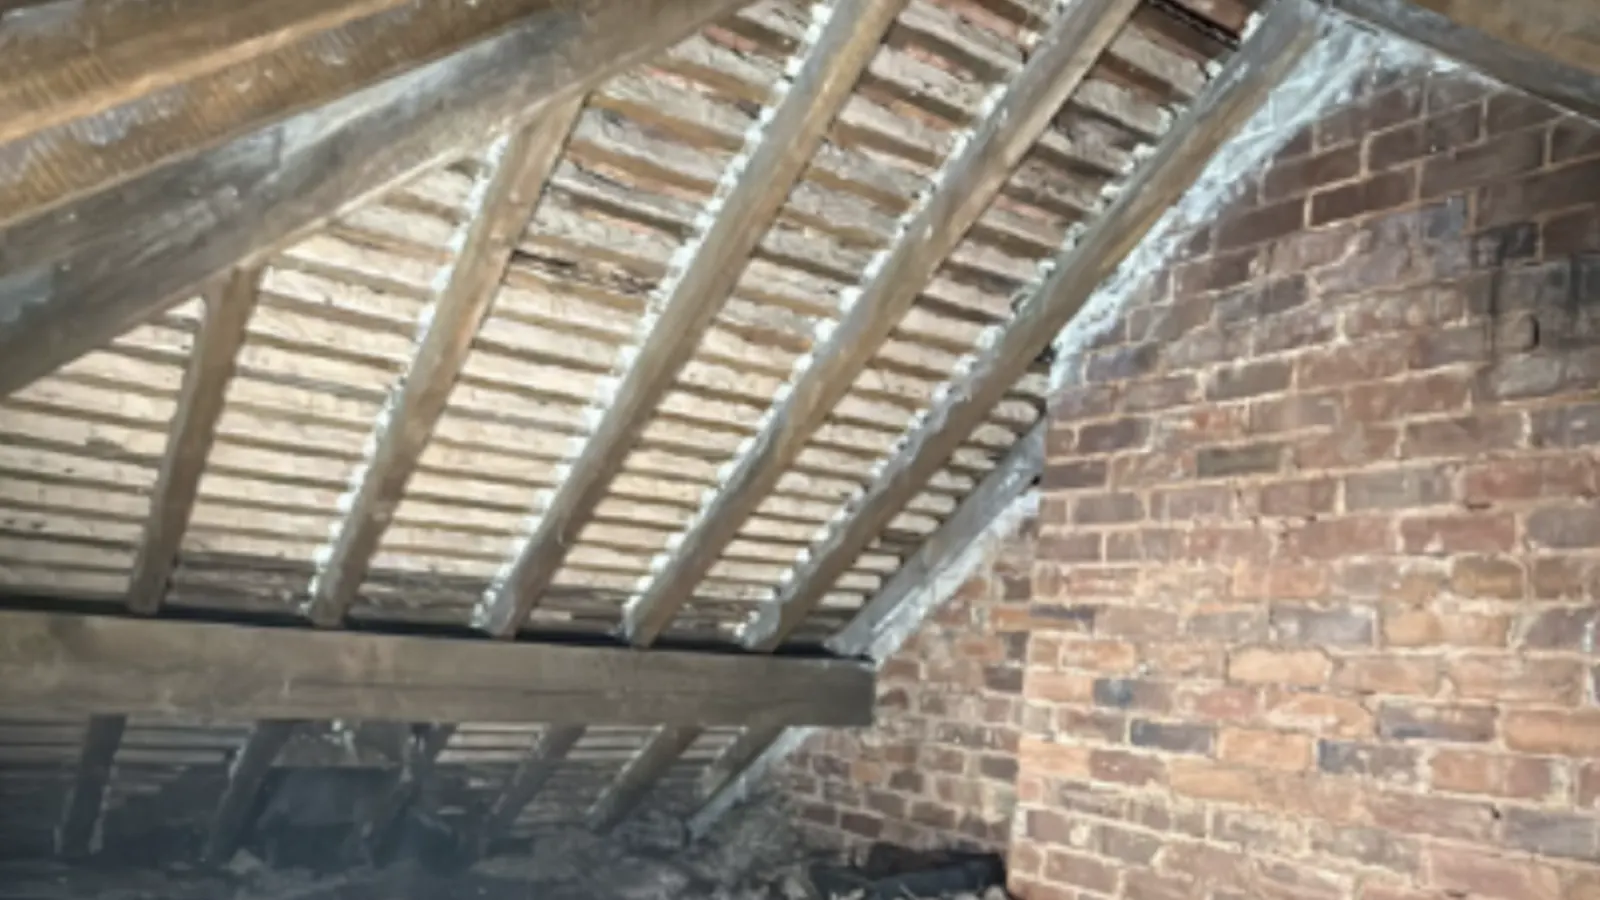
Building regulations apply to the work itself and are largely independent of whether planning permission was needed. A loft conversion under permitted development still needs building regulations approval, and the fire and staircase requirements are usually the strictest part of it.
The most common misunderstanding we hear: "I do not need planning permission, so I do not need anything." Permitted development removes the planning step. It does not remove the building regulations step.
Which do I need?
- Loft conversion: often permitted development, almost always building regulations
- Garage conversion: often permitted development if not enlarging, always building regulations
- Rear extension: may be permitted development within size limits, always building regulations
- Internal wall removal: no planning, but building regulations for the structural work
- Anything on a listed building: listed building consent as well, which is a separate process again
What happens if you skip one
Skipping planning permission can lead to enforcement action requiring changes or removal. Skipping building regulations is more often felt at sale: your buyer's solicitor asks for the completion certificate, it does not exist, and the sale stalls while you try to obtain a regularisation certificate retrospectively for work that is now covered up.
Retrospective approval is possible but slower, more expensive and less certain than doing it properly at the time.
Who to ask
Your local planning authority is the definitive source for your specific address, and which one it is depends on where you live. Across the area we cover that means Redditch Borough Council, Bromsgrove District Council, Wychavon District Council, Worcester City Council, Stratford-on-Avon District Council, Solihull Metropolitan Borough Council or Birmingham City Council.
Worcestershire and Warwickshire are both due to move to new unitary authorities in April 2028, so this list will change.