
Loft conversions on Evesham housing
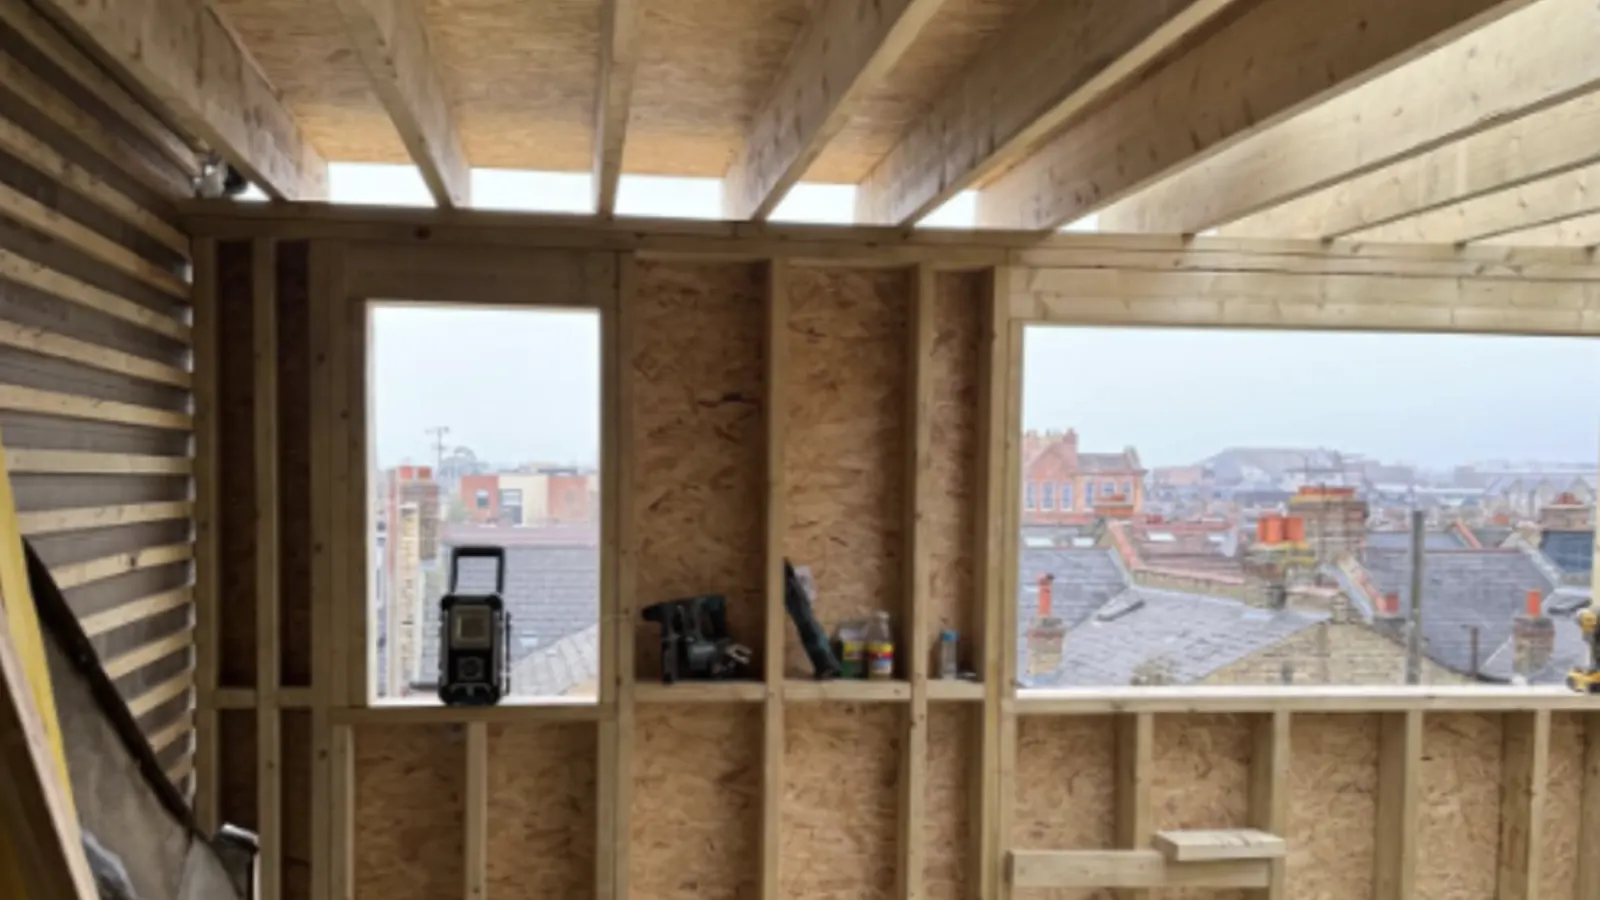
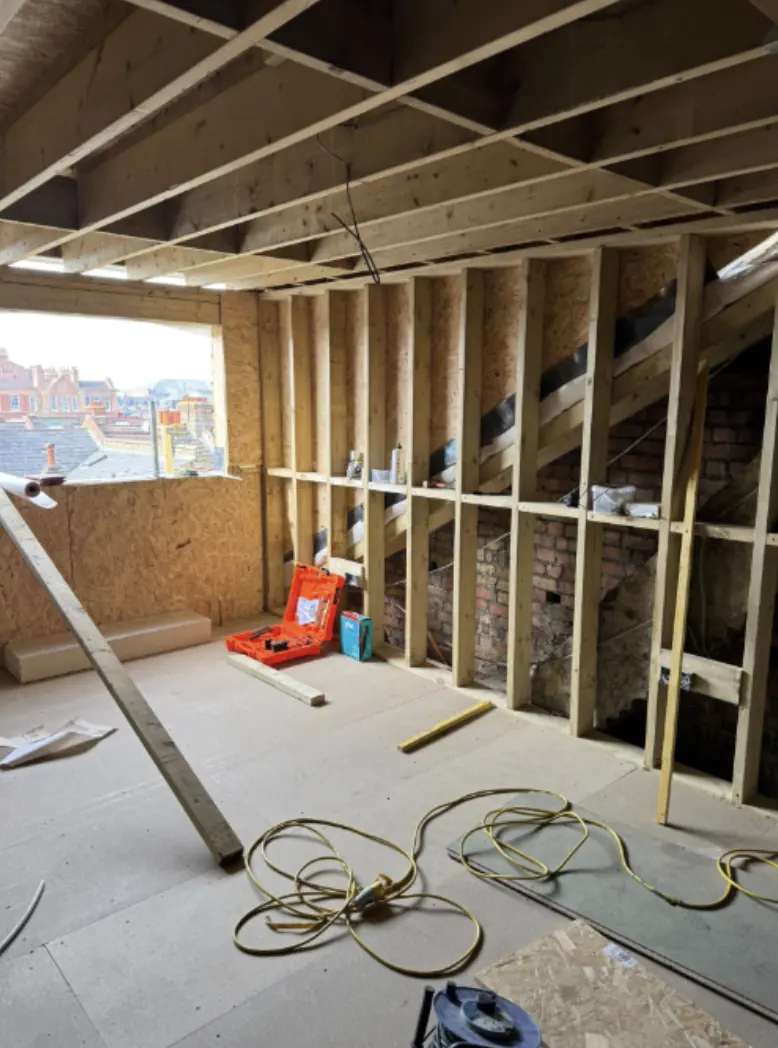
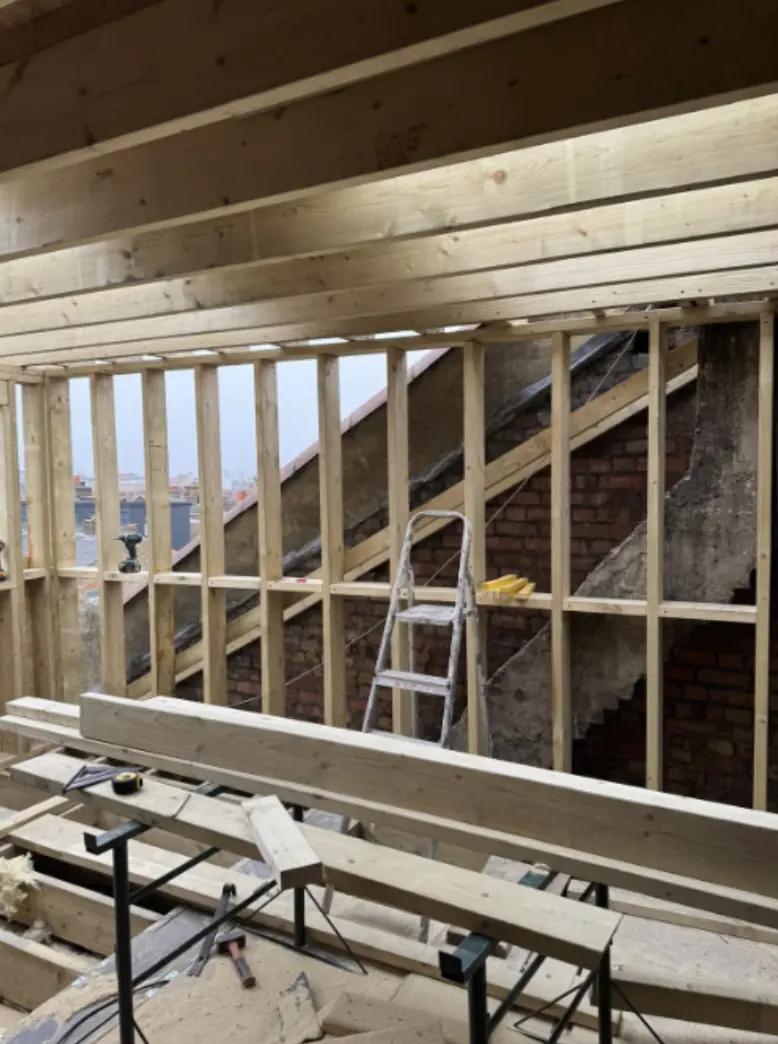
Across Evesham, Bengeworth, Hampton and the Vale villages such as Badsey, Offenham and Wickhamford there is a large stock of postwar bungalows and chalet bungalows, and converting the roof of one is often the only way to add bedrooms without eating the garden. The economics are good because the footprint is large, so even a shallow roof gives a lot of floor area, but the structure needs care: bungalow roofs were built light, the ceiling joists will not carry a floor, and a new joist or steel structure spans wall to wall over them. The staircase is the big design decision, because it comes out of ground-floor living space, and dormers front and back are usually needed to make the rooms full height.
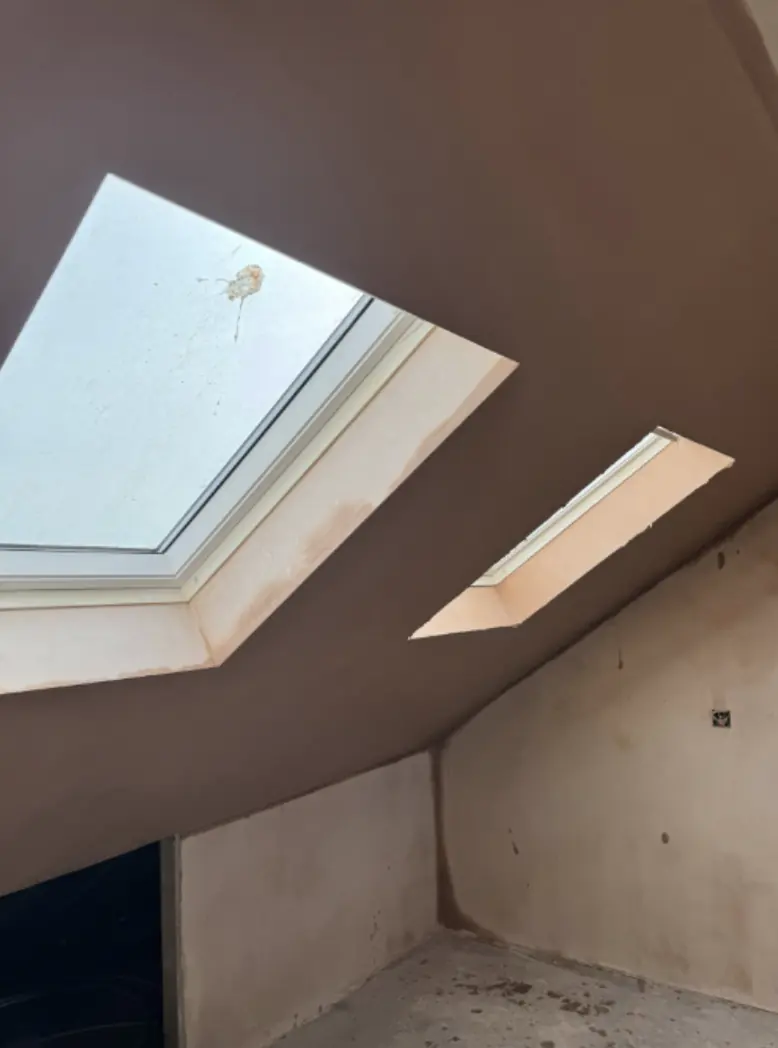
On the two storey estate housing at Fairfield and off the Cheltenham and Worcester roads the roofs are trussed, so the trusses are replaced with a designed structure and a rear dormer within the volume limits gives the head height. In the town centre conservation area a visible dormer is unlikely to be accepted and rooflights on the rear usually are, and a listed building needs consent to alter the roof at all. Every conversion needs building regulations approval through Wychavon District Council for the structure, fire safety and the stair, and a bungalow conversion adds a full second storey's worth of fire regulation, which we design first rather than retro-fit.
What we are asked for here
- Bungalow and chalet bungalow conversions with front and rear dormers
- New joist or steel floors spanning over light bungalow ceilings
- Trussed roof conversions with rear dormers on the estates
- Rooflight conversions in the town centre conservation area
Planning and building control
Planning and building control for Evesham are handled by Wychavon District Council at present.
About 18 miles from our Redditch base.
Free no obligation surveyWhy homeowners choose us
The bits that matter before you let anyone on site
Fully insured
Public liability cover, plus insurance-backed cover through our trade body memberships.
Fixed written quotes
Itemised, in writing, before any work starts. The price we agree is the price you pay.
Workmanship covered for 12 months
Plus 10-year structural cover where it applies, and manufacturer warranties passed straight to you.
Rated 4.9 on Google
From 13 verified reviews by customers across the West Midlands.
The work
What it looks like on site
Thinking about loft conversions in Evesham?
Free no obligation survey. We visit, measure and put a fixed price in writing.
What customers say
Rated 4.9 out of 5 on Google
From 13 reviews. Every one below is real and unedited.
Had Marcus & the team remove my spray foam last week. They was very professional & left no mess. They replaced my old felt with a new membrane as it was so old & falling apart. I have recommended them to my neighbour. Good service all round.
Had spray foam removed by Carter Langfold they did an excellent job they were very courteous on site and made sure there was no mess left after completion of the works.
Very pleased with the professionalism & standard of work provided.
Questions
Loft conversions in Evesham, answered straight
Can my bungalow loft in the Vale be converted?
Very often, and it is one of the best-value conversions there is because the footprint is large. The ceiling joists will not carry a floor, so a new structure spans over them, and dormers front and back usually make the rooms. We measure and tell you at the survey.
Where does the staircase go in a bungalow?
Out of ground-floor living space, which is the real cost of the conversion. We show you the options, usually a hallway or a reworked dining area, before anything is drawn.
Do I need planning permission for dormers on a bungalow?
A rear dormer within the limits is often permitted development; a front dormer usually needs an application. Wychavon District Council confirms it for your address, and building regulations apply either way.
Read more
The service, and the area
Other work in Evesham
Same team, same town
Nearby