
Start with the type, not the price
Loft conversion budgets are set mostly by which of four jobs you are actually doing. Working out which one applies to your roof is the first step, and it is decided by the roof you have rather than by preference.
Rooflight conversion
The existing roof shape is kept and rooflights are fitted into the slope. A new floor structure goes in, a staircase is formed, and the space is insulated and finished. The least expensive option, and only available where the head height is already there.
Dormer conversion
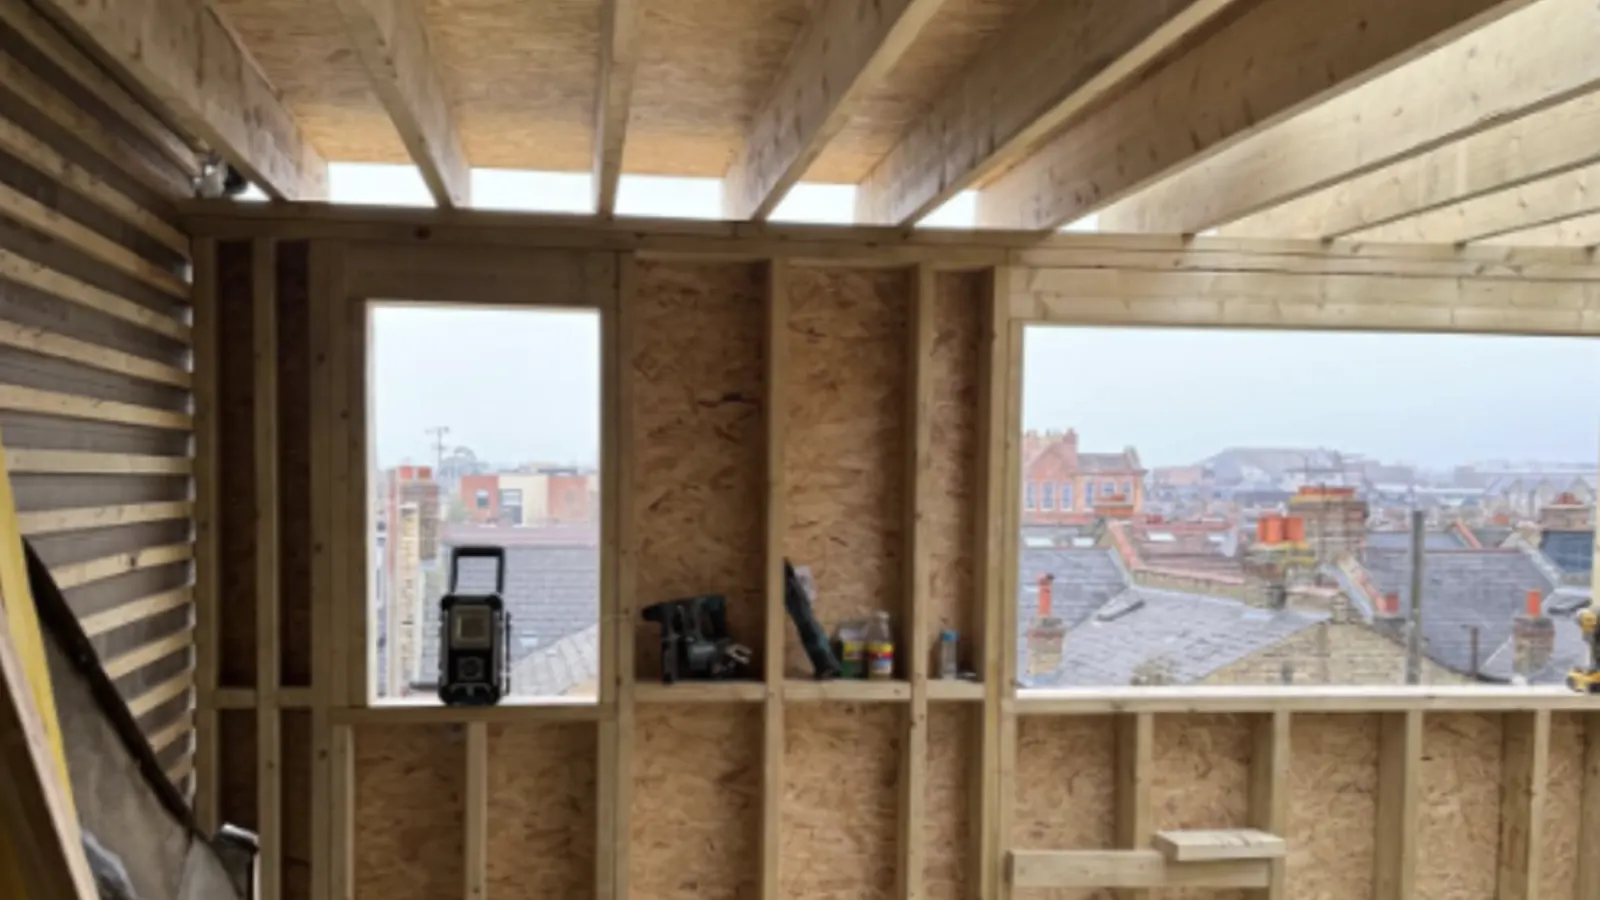
A box structure is built out from the rear slope to create full height floor area and a vertical window. The most common conversion on UK terraced and semi detached housing, because it solves head height and usable width at once.
Hip to gable
The sloping hip end is built up to a vertical gable wall, which converts an awkward triangular space into a usable one. Often combined with a rear dormer. Structural work to the gable wall makes this a larger job.
Mansard
The roof structure is substantially rebuilt to a near vertical rear wall. It gives the most space and costs the most, and it almost always needs planning permission.
What moves the cost within a type
- Head height. The single biggest determinant of whether the cheapest option is even available.
- Structural work. New floor beams usually have to span onto load bearing walls, and where they land determines how much steel is involved.
- Staircase position. Fitting a compliant staircase without destroying the room below is often the hardest design problem in the whole project, and the answer sometimes involves moving a wall.
- Bathroom or en suite. Adding drainage at that level means either running new soil connections or a pumped system, and both add cost.
- Fire escape and doors. Building regulations require a protected escape route, which commonly means fire doors to every room off the stairwell, not just in the loft.
- Existing roof condition. If the covering is near the end of its life, doing it at the same time is far cheaper than doing it later.
- Party wall work. On a terrace or semi, structural work at the party wall brings its own process and timescales.
The item most often missing from a cheap quote is the structural steel and its installation. Ask specifically how the new floor is supported and where the loads go.
Planning permission and building regulations
Many loft conversions fall under permitted development, which means no planning application. That is not the same as needing no approval. Building regulations apply to every loft conversion because of the structural work, the insulation and the fire escape requirements, and sign off is what a buyer's solicitor will look for years later.
Mansards, roof alterations to the front elevation, and properties in conservation areas or with an article 4 direction are the common cases where planning permission is needed. Our guide to planning permission versus building regulations explains which is which.
What a quote should tell you
- The conversion type and why that type suits your roof
- Structural design, including who is producing the calculations
- Staircase position and what happens to the room it lands in
- Insulation specification and how ventilation is maintained
- Fire doors and escape provision
- Whether building control fees and structural engineer fees are inside the price
- Programme, and what happens to the rest of the house while the roof is open
Before you get quotes
Measure the height from the top of the existing ceiling joists to the underside of the ridge, at the highest point. That one measurement tells an experienced builder more about your options than photographs do.
Our loft conversion service starts with a free no obligation survey, and every project is overseen by the business owner and covered by a written guarantee. If the roof covering is also near the end of its life, see what drives a new roof cost before deciding the order of work.