
The short answer
Your loft can be converted if it meets certain criteria, such as having enough head height, a suitable roof structure, and sufficient space for a staircase. However, not every loft is ideal for conversion. A professional survey can confirm whether your loft is a candidate for conversion and what modifications, if any, are needed.
Do you have enough head height
The minimum head height required for a loft conversion is generally 2.2 metres at the highest point, often the ridge. This height ensures that the new space is both functional and comfortable. If your loft doesn't meet this requirement, you might need to consider options like raising the roof or lowering the ceilings below. Both solutions can significantly increase costs and complexity.
For homeowners considering a loft conversion, a measurement of the available headroom is a crucial first step. If your loft falls short, consult with a builder to explore potential solutions.
Is your roof trussed or cut
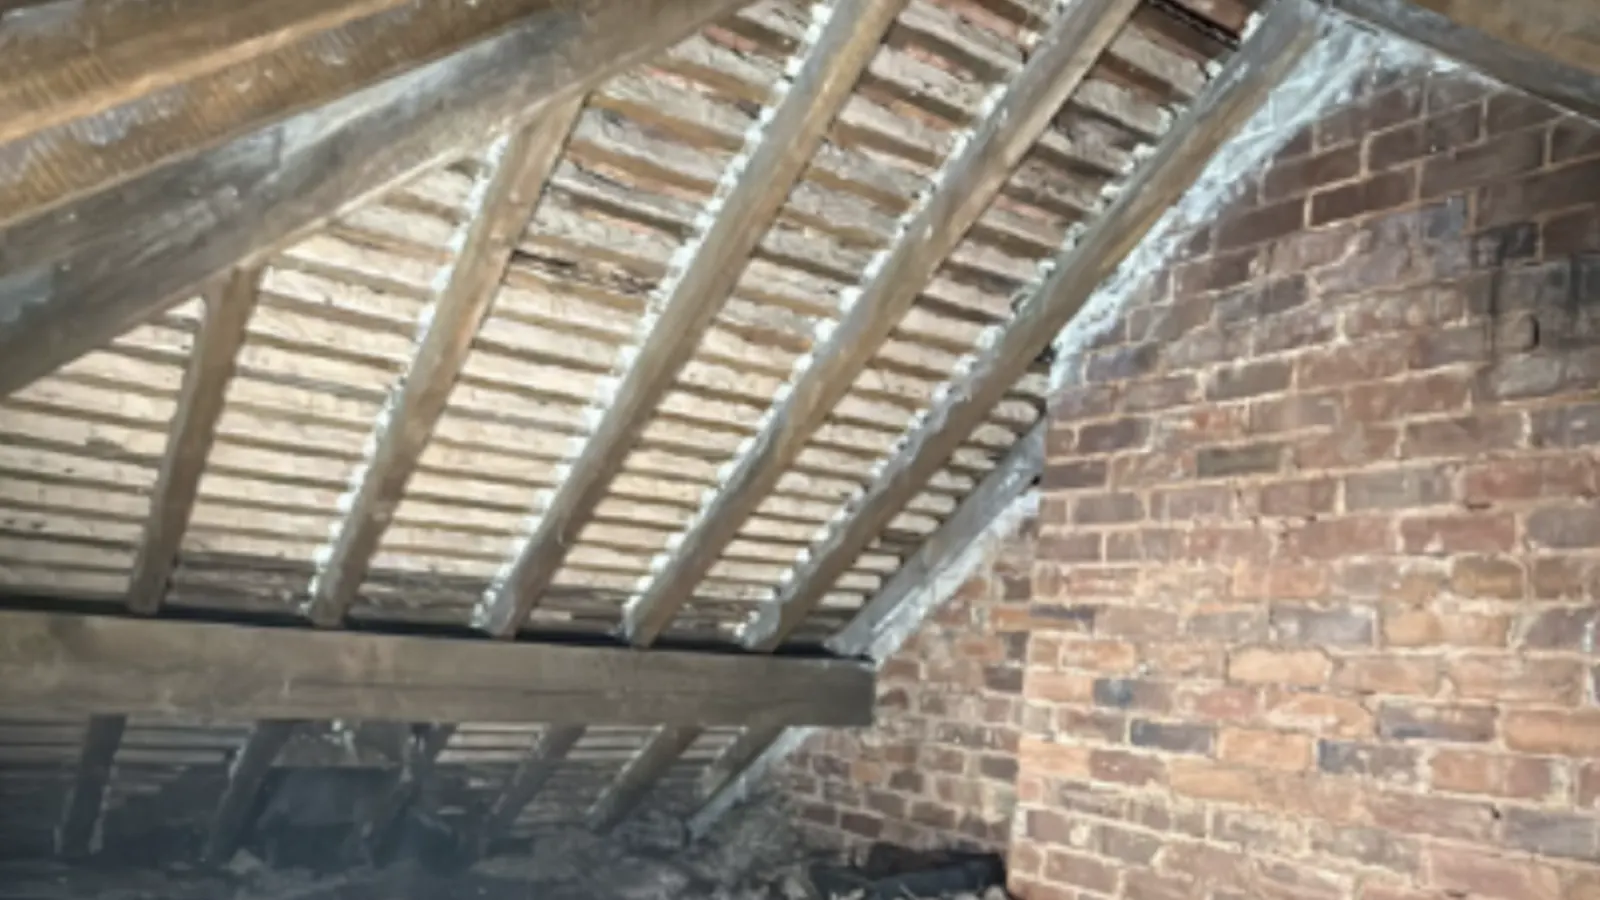
The type of roof you have plays a big role in the feasibility of a loft conversion. Traditional cut roofs, which have fewer internal supports, are generally easier and cheaper to convert. Trussed roofs, on the other hand, have many supports and require more extensive structural work for conversion.
Converting a trussed roof often involves removing and replacing the trusses, which can drive up costs. If your loft has a trussed roof, the additional work required might make the project less economical. For more detailed cost implications, you can explore our guide on loft conversion costs.
Where will the staircase go
A crucial aspect of loft conversions is finding space for a staircase without compromising too much on the existing layout. The staircase must be practical and meet building regulations regarding safety and access. Ideally, it should connect with an existing corridor or hallway.
Keep in mind that installing a staircase often requires sacrificing some space on the floor below. It’s important to consider how this will affect the usability of current rooms. If the staircase placement results in the loss of important space, it may not be worth proceeding.
Costs and considerations
Loft conversions can vary widely in cost, depending on factors like size, complexity, and finishes. Basic conversions can start around £15,000, while more elaborate projects can exceed £50,000. Always get an itemised quote after a survey to understand the specific costs involved.
In addition to financial considerations, there are practical aspects to consider, such as potential disruption during construction and long-term benefits like increased property value. For a comprehensive overview, visit our loft conversion services page.
When a loft conversion isn't possible
In some cases, a loft conversion may not be feasible. This could be due to insufficient head height, structural challenges with trussed roofs, or a lack of appropriate space for a staircase. Sometimes, the costs and compromises outweigh the benefits.
If your loft doesn't meet the basic criteria, it might be best to explore other options like a ground-floor extension. This can offer additional space without the structural challenges of a loft conversion.
If a loft conversion isn’t possible in your home, remember that other home improvements might still enhance your living space and property value.